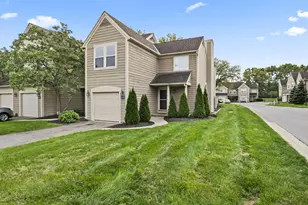
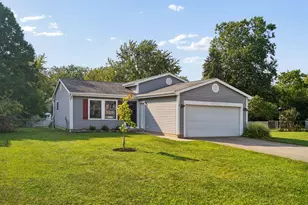
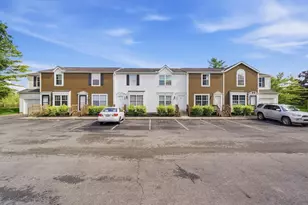
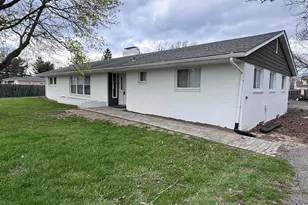
This is a carousel with tiles that activate property listing cards. Use the previous and next buttons to navigate.
1/1
$575,000
This is a carousel with tiles that activate property listing cards. Use the previous and next buttons to navigate.
1/1
Property Description
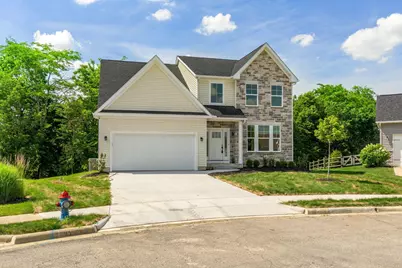
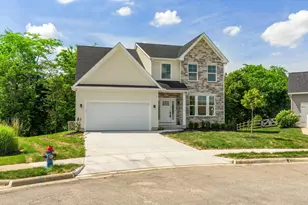
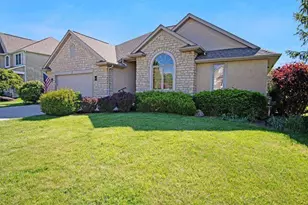
New Custom Home on a wooded lot. 4 bedrooms, 3 1/2 baths, 9' Ceilings, solid white doors, 6'' trim. Walkout 1200 sq.ft. basement. The greatroom offers a wall of windows overlooking the woods and opens to the deck. There is a private office or 4th bedroom on the first floor plus a formal diningroom with doors that allow it to double as an office. The kitchen offers white granite counters, 42'' cabinets, black hardware, stainless appliances and a serving bar. Oversized finished garage with hot and cold water. 3 bedrooms and 3 baths up. The owners' suite has a fabulous view of the wooks and nature preserve in back. The bath features a high double sink vanity, large window with benchseat, builtin storage and a bathtub with shower. The teen/guest suite has a private bath and walkin closet. The hall bath is extra large and can be used by the other 2 bedrooms. This beautiful, well built home keeps you close to everything, while enjoying quiet natural surroundings with no traffic.
Full Property Details
Full Property Details for 10205 Coronado Ct
General
- Sold For: $575,000
- HOA FEE: $90
- Taxes: $8,938 (2025)
- Status: Closed
- Type: Single Family
- Source: Columbus_N_Greater_Ohio
- MLS ID: 226009667
- Added to Site: 67 day(s) ago
Interior
- Fireplace: Yes
- Fireplace(s): One, One
- Flooring: Laminate, Carpet
Rooms
Bathrooms
- Total Bathrooms: 4
- Full Bathrooms: 3
- Half Bathrooms: 1
- Upper Floor Baths: 3
- Main - 1/2 Baths: 1
Bedrooms
- Total Bedrooms: 4
Parking
- Garage: Yes
- Garage Spaces: 2
- Parking Features: Garage Door Opener, Attached Garage
Location
- County: Union
- Township: Jerome
- Development Name: New California Hills
School Information
- School District: JONATHAN ALDER LSD 4902 MAD CO.
Community
- Association: Yes
- Home Owners Assn.: 1
Heating & Cooling
- Central air: Yes
- Air Conditioning: Yes
- Cooling Type: Central Air
- Heating Type: Forced Air
Utilities
- Sewer: Public Sewer
- Water: Public
Structural Information
- Basement: Yes
- Basement Desc.: Full
- Windows: Insulated All
- Square Feet: 2,272
- Sq. Ft. Source: Realist
- Living Area: 2,272 Sq. Ft.
- Finished Total: 2,272 Sq. Ft.
- Year Built: 2025
Lot Features
- Lot Size (Acres): 0.25
- Lot Size (Sq. Ft.): 10,890
Financial Considerations
- Price Per Sq. Ft.: $263.95
- Association Fee: Yes
- Association Fee: $90
- Tax Amount: $8,938
- Tax Year: 2025
- Terms: Cul-De-Sac
Disclosures and Reports
- Special Conditions: Standard
- Property ID: 15-0007051-6370
Listed and Sold by RE/MAX Winners (937) 642-6600, Meg Michel (937) 642-1233

Get Pre-Approved Today
Schools
Schools serving 10205 Coronado Ct
School District:Jonathan Alder Local School District
| Name | Grades | Distance |
|---|---|---|
Plain City Elementary School 580 South Chillicothe Street, Plain City, OH 43064 | PK-4 | 3.6 mi |
Jonathan Alder Junior High School 6440 Kilbury Huber Road, Plain City, OH 43064 | 7-8 | 6 mi |
Jonathan Alder High School 9200 U.S. 42, Plain City, OH 43064 | 9-12 | 5.3 mi |
Disclaimer:
School attendance boundaries provided by ATTOM Data Solutions and are for reference only. Contact the school directly to verify enrollment eligibility.
Price & Sales History for 10205 Coronado Ct
Date
Details
Price
Change
Source
7/10/2026
Sold
$575,000
-4.12%
MLS
5/13/2026
Price Reduced
$599,700
-1.64%
MLS
3/30/2026
Listed
$609,700
—
MLS
Disclaimer: Historical sales information is derived from public records provided by the county offices. Information is not guaranteed and should be independently verified.
10205 Coronado Court, Plain City, OH 43064 (MLS# 226009667) is a Single Family property that was sold at $575,000 on July 10, 2026. Want to learn more about 10205 Coronado Court? Do you have questions about finding other Single Family real estate for sale in Plain City? You can browse all Plain City real estate or contact a Coldwell Banker agent to request more information.