

This is a carousel with tiles that activate property listing cards. Use the previous and next buttons to navigate.
1/1
$575,000
This is a carousel with tiles that activate property listing cards. Use the previous and next buttons to navigate.
1/1
Property Description
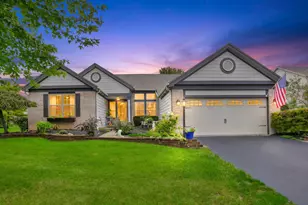
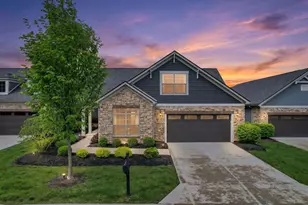
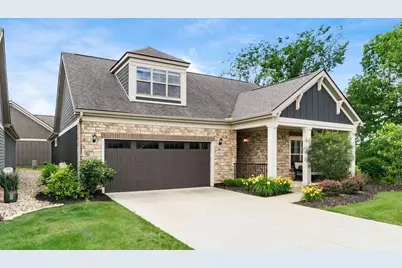
Open house, Sat 8/15 from 2:00-4:00 pm. This elegant, low maintenance home has just been freshly painted and is perfect! Featuring a Deluxe Kit w/quartz countertops, upgraded appliances & soft close cabinets, a 1st flr primary BR w/adjoining covered patio, 2nd BR and bath on 1st floor, private office, 2nd floor bonus suite & 2.5 car garage. A zero-entry shower, walk in closet w/custom blt in shelving & tray ceiling add elegant details to the Primary Ensuite. Bonus floor includes rec room, 3rd BR & bath along with functional storage closets. Add'l amenities include formal DR, upgraded lighting throughout, Fam Rm w/blt in shelves & gas FP, Universal design (ADA) provides wider doors & hallways, custom shades including blackout in primary BR & gas stub for outdoor grill. Enjoy entertaining on your beautifully landscaped fenced in patio with views of trees (not another house)
Full Property Details
Full Property Details for 10411 Spicebrush Dr
General
- Sold For: $575,000
- HOA FEE: $325
- Taxes: $12,169 (2025)
- Status: Closed
- Type: Single Family
- Source: Columbus_N_Greater_Ohio
- MLS ID: 226022112
- Added to Site: 114 day(s) ago
Interior
- Fireplace: Yes
- Fireplace(s): One, Gas Log, One, Gas Log
- Flooring: Wood, Carpet, Ceramic/Porcelain
Rooms
Bathrooms
- Total Bathrooms: 3
- Full Bathrooms: 3
- Upper Floor Baths: 1
- Main - Full Baths: 2
Bedrooms
- Total Bedrooms: 3
Parking
- Garage: Yes
- Garage Spaces: 2
- Parking Features: Garage Door Opener, Attached Garage
Location
- County: Union
- Township: Jerome
- Development Name: Courtyards at Jerome Village, Courtyards at Hyland Run
- Driving Directions: Ryan Parkway, R on Elderberry, L on Spicebrush
School Information
- School District: DUBLIN CSD 2513 FRA CO.
Community
- Community Features: Sidewalk
- Association: Yes
- Home Owners Assn.: 1
- Assoc. Fees Include: Lawn Care, Trash, Snow Removal
Heating & Cooling
- Central air: Yes
- Air Conditioning: Yes
- Cooling Type: Central Air
- Heating Type: Forced Air
Utilities
- Sewer: Public Sewer
- Water: Public
Structural Information
- Windows: Insulated All
- Square Feet: 2,430
- Sq. Ft. Source: Builder
- Living Area: 2,430 Sq. Ft.
- Finished Total: 2,430 Sq. Ft.
- Year Built: 2018
Lot Features
- Lot Size (Acres): 0.13
- Lot Size (Sq. Ft.): 5,662.8
Financial Considerations
- Price Per Sq. Ft.: $236.63
- Association Fee: Yes
- Association Fee: $325
- Tax Amount: $12,169
- Tax Year: 2025
- Terms: VA, FHA, Conventional
Disclosures and Reports
- Special Conditions: Standard
- Property ID: 17-0012033-4050
Get Pre-Approved Today
Schools
Schools serving 10411 Spicebrush Dr
School District:Dublin City School District
| Name | Grades | Distance |
|---|---|---|
Abraham Depp Elementary 9001 Gardenia Drive, Plain City, OH 43064 | K-5 | 1.2 mi |
Eversole Run Middle School 9015 Gardenia Drive, Plain City, OH 43064 | 6-8 | 1.3 mi |
Dublin Jerome High School 8300 Hyland-Croy Road, Dublin, OH 43016 | 9-12 | 2.4 mi |
Disclaimer:
School attendance boundaries provided by ATTOM Data Solutions and are for reference only. Contact the school directly to verify enrollment eligibility.
Price & Sales History for 10411 Spicebrush Dr
Date
Details
Price
Change
Source
9/11/2026
Sold
$575,000
—
MLS
7/29/2026
Price Reduced
$575,000
-2.53%
MLS
6/17/2026
Listed
$589,900
—
MLS
Disclaimer: Historical sales information is derived from public records provided by the county offices. Information is not guaranteed and should be independently verified.
10411 Spicebrush Drive, Plain City, OH 43064 (MLS# 226022112) is a Single Family property that was sold at $575,000 on September 11, 2026. This property was listed by Dori Easdale from our Central Northwest Regional Office.Want to learn more about 10411 Spicebrush Drive? Do you have questions about finding other Single Family real estate for sale in Plain City? You can browse all Plain City real estate or contact a Coldwell Banker agent to request more information.