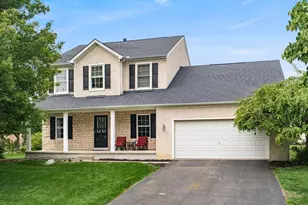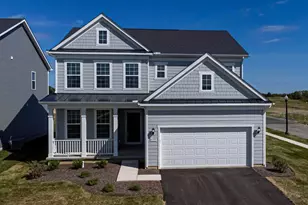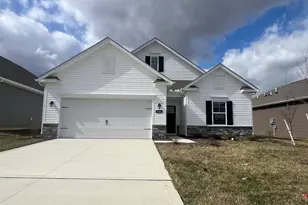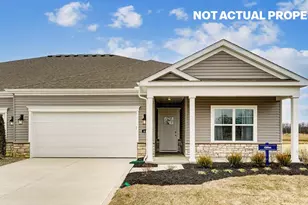

This is a carousel with tiles that activate property listing cards. Use the previous and next buttons to navigate.
1/1
$390,000
This is a carousel with tiles that activate property listing cards. Use the previous and next buttons to navigate.
1/1
Property Description
Smart Home
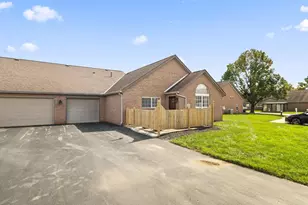
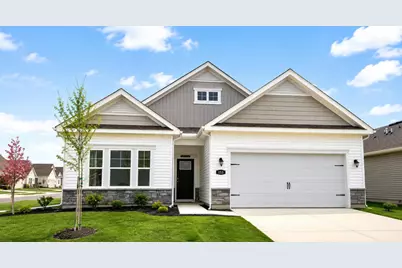
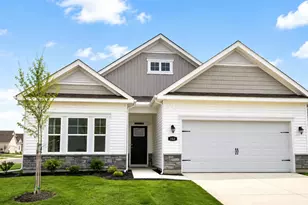
Don't miss your chance to own this newly built D R Horton's Smart Home which has aided in less expensive utilities. Bristol ranch model with sun-filled rooms & soaring 9' ceilings. The home features an open floor plan with two bedrooms, two full baths, a den/office/study; gourmet kitchen & dinette and Great Room combine into the perfect gathering space. The Owners Suite features an ensuite bathroom with double vanity and walk-in shower. Conveniently connected to the ensuite bath and laundry room (washer/dryer convey), you'll find a massive walk-in closet. Enjoy morning coffees on the covered patio or entertaining in the evenings.
Full Property Details
Full Property Details for 485 Ashley Dr
General
- Sold For: $390,000
- HOA FEE: $47
- Taxes: $1,131 (2025)
- Status: Closed
- Type: Single Family
- Source: Columbus_N_Greater_Ohio
- MLS ID: 226024664
- Added to Site: 93 day(s) ago
Interior
- Interior Features: On-Demand Water Heater
- Flooring: Laminate, Carpet
Rooms
Bathrooms
- Total Bathrooms: 2
- Full Bathrooms: 2
- Main - Full Baths: 2
Bedrooms
- Total Bedrooms: 2
Additional Information
- Shared Amenities: On-Demand Water Heater
Parking
- Garage: Yes
- Garage Spaces: 2
- Parking Features: Garage Door Opener, Attached Garage
Location
- County: Madison
- Township: Darby
- Development Name: Madison Meadows
- Driving Directions: 161 to South on S Jefferson Ave to Right on West Ave to Left on Madison Wy to Right on Samantha Dr to Right on Ashley Dr
School Information
- School District: JONATHAN ALDER LSD 4902 MAD CO.
Community
- Community Features: Basketball Court, Park, Sidewalk
- Association: Yes
- Home Owners Assn.: 1
- Assoc. Fees Include: Snow Removal
Heating & Cooling
- Central air: Yes
- Air Conditioning: Yes
- Cooling Type: Central Air
- Heating Type: Forced Air
Utilities
- Sewer: Public Sewer
- Water: Public
Structural Information
- Architectural Style: Ranch
- Windows: Insulated All
- Square Feet: 1,748
- Sq. Ft. Source: Builder
- Living Area: 1,748 Sq. Ft.
- Finished Total: 1,748 Sq. Ft.
- Year Built: 2025
Lot Features
- Lot Size (Acres): 0.2
- Lot Size (Sq. Ft.): 8,712
Financial Considerations
- Price Per Sq. Ft.: $225.97
- Association Fee: Yes
- Association Fee: $47
- Tax Amount: $1,131
- Tax Year: 2025
- Terms: Conventional
Disclosures and Reports
- Special Conditions: Standard
- Property ID: 35-00006.100
Get Pre-Approved Today
Schools
Schools serving 485 Ashley Dr
School District:Jonathan Alder Local School District
| Name | Grades | Distance |
|---|---|---|
Plain City Elementary School 580 South Chillicothe Street, Plain City, OH 43064 | PK-4 | 1.6 mi |
Jonathan Alder Junior High School 6440 Kilbury Huber Road, Plain City, OH 43064 | 7-8 | 2 mi |
Jonathan Alder High School 9200 U.S. 42, Plain City, OH 43064 | 9-12 | 1.3 mi |
Disclaimer:
School attendance boundaries provided by ATTOM Data Solutions and are for reference only. Contact the school directly to verify enrollment eligibility.
Price & Sales History for 485 Ashley Dr
Date
Details
Price
Change
Source
9/14/2026
Sold
$390,000
-1.27%
MLS
7/15/2026
Price Reduced
$395,000
-4.8%
MLS
7/08/2026
Listed
$414,900
—
MLS
Disclaimer: Historical sales information is derived from public records provided by the county offices. Information is not guaranteed and should be independently verified.
485 Ashley Drive, Plain City, OH 43064 (MLS# 226024664) is a Single Family property that was sold at $390,000 on September 14, 2026. This property was listed by Kathy Butler and Partners from our Central Northwest Regional Office.Want to learn more about 485 Ashley Drive? Do you have questions about finding other Single Family real estate for sale in Plain City? You can browse all Plain City real estate or contact a Coldwell Banker agent to request more information.