This is a carousel with tiles that activate property listing cards. Use the previous and next buttons to navigate.
1/1
$585,000
This is a carousel with tiles that activate property listing cards. Use the previous and next buttons to navigate.
1/1
Property Description
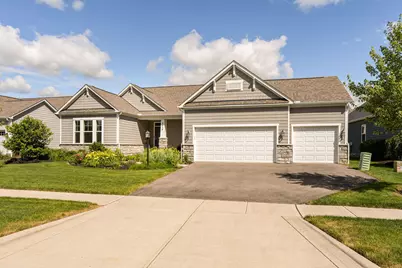
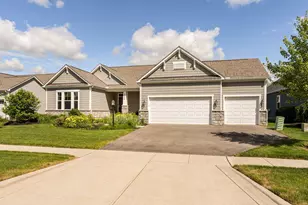
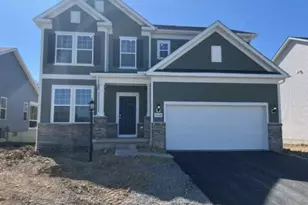
Built by Rockford Homes in 2021 and thoughtfully enhanced with more than $46,000 in post-construction improvements, this exceptional ranch offers the ease of single-story living with the flexibility and space today's buyers desire. Designed with empty nesters, professionals, and anyone seeking a low-maintenance lifestyle in mind, the home features a welcoming entry that opens to an expansive great room with luxury vinyl plank flooring, a gas fireplace, custom blinds, and picturesque views of the private rear yard and outdoor living area. The open-concept design flows seamlessly into the dining area and contemporary kitchen, appointed with 42-inch cabinetry, granite countertops, a large island, breakfast bar, pantry, pendant and recessed lighting, and upgraded stainless steel appliances. A versatile flex room provides the perfect space for a home office, den, media room, or potential fourth bedroom. The spacious owner's suite overlooks the backyard and offers a large ( 11 x 8) walk-in closet and private bath with double vanity, abundant storage, and a walk-in shower. Additional conveniences include a first-floor laundry room with utility sink and an oversized three-car attached garage. One of the home's most impressive features is the nearly 2,300 sq. ft. full basement, offering tremendous potential for future living space, recreation areas, guest quarters, or hobby rooms. The lower level is pre-plumbed for a bath and includes a sump pump with battery backup and utility sink. Outside, enjoy a meticulously maintained fenced yard highlighted by a $25,000 custom outdoor living space featuring a paver patio, fire pit, knee walls, and gazebo. Perfect for entertaining, relaxing, pets, children, or even a future in-ground pool. Additional improvements include professional landscaping and irrigation, custom blinds throughout, and a premium rear-yard fence. Ideally situated to close by Harry Wolfe Park with walking paths, a scenic pond and fountain, picnic area.
Full Property Details
Full Property Details for 9536 Camberly Ave
General
- Sold For: $585,000
- HOA FEE: $470
- Taxes: $9,422 (2025)
- Status: Closed
- Type: Single Family
- Source: Columbus_N_Greater_Ohio
- MLS ID: 226022322
- Added to Site: 67 day(s) ago
Interior
- Fireplace: Yes
- Fireplace(s): One, Direct Vent, Gas Log, One, Direct Vent, Gas Log
- Flooring: Carpet, Ceramic/Porcelain
Rooms
Bathrooms
- Total Bathrooms: 2
- Full Bathrooms: 2
- Main - Full Baths: 2
Bedrooms
- Total Bedrooms: 3
Parking
- Garage: Yes
- Garage Spaces: 3
- Parking Features: Attached Garage
Location
- County: Union
- Township: Jerome
- Development Name: Mitchell Highlands
- Driving Directions: GPS works best.
School Information
- School District: JONATHAN ALDER LSD 4902 MAD CO.
Community
- Community Features: Sidewalk
- Association: Yes
- Home Owners Assn.: 1
Heating & Cooling
- Central air: Yes
- Air Conditioning: Yes
- Cooling Type: Central Air
- Heating Type: Forced Air
Utilities
- Sewer: Public Sewer
- Water: Public
Structural Information
- Architectural Style: Ranch
- Basement: Yes
- Basement Desc.: Full
- Windows: Insulated All
- Square Feet: 2,243
- Sq. Ft. Source: Realist
- Living Area: 2,243 Sq. Ft.
- Finished Total: 2,243 Sq. Ft.
- Year Built: 2020
Lot Features
- Lot Size (Acres): 0.26
- Lot Size (Sq. Ft.): 11,325.6
Financial Considerations
- Price Per Sq. Ft.: $267.5
- Association Fee: Yes
- Association Fee: $470
- Tax Amount: $9,422
- Tax Year: 2025
- Terms: Conventional
Disclosures and Reports
- Special Conditions: Standard
- Property ID: 15-0022018-0120
Listed by Cutler Real Estate (614) 340-9660, James D Meyer (614) 403-2000
Sold by Triumph Realty (614) 841-9533, Samuel Krafty

Get Pre-Approved Today
Schools
Schools serving 9536 Camberly Ave
School District:Jonathan Alder Local School District
| Name | Grades | Distance |
|---|---|---|
Plain City Elementary School 580 South Chillicothe Street, Plain City, OH 43064 | PK-4 | 4 mi |
Jonathan Alder Junior High School 6440 Kilbury Huber Road, Plain City, OH 43064 | 7-8 | 6.6 mi |
Jonathan Alder High School 9200 U.S. 42, Plain City, OH 43064 | 9-12 | 5.8 mi |
Disclaimer:
School attendance boundaries provided by ATTOM Data Solutions and are for reference only. Contact the school directly to verify enrollment eligibility.
Price & Sales History for 9536 Camberly Ave
Date
Details
Price
Change
Source
8/14/2026
Sold
$585,000
-2.5%
MLS
7/17/2026
Price Reduced
$600,000
-0.83%
MLS
7/15/2026
Price Reduced
$605,000
-1.22%
MLS
7/06/2026
Price Reduced
$612,500
-2%
MLS
6/18/2026
Listed
$625,000
—
MLS
Disclaimer: Historical sales information is derived from public records provided by the county offices. Information is not guaranteed and should be independently verified.
9536 Camberly Avenue, Plain City, OH 43064 (MLS# 226022322) is a Single Family property that was sold at $585,000 on August 14, 2026. Want to learn more about 9536 Camberly Avenue? Do you have questions about finding other Single Family real estate for sale in Plain City? You can browse all Plain City real estate or contact a Coldwell Banker agent to request more information.