This is a carousel with tiles that activate property listing cards. Use the previous and next buttons to navigate.
1/1
$745,000
This is a carousel with tiles that activate property listing cards. Use the previous and next buttons to navigate.
1/1
Property Description
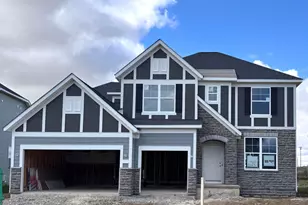
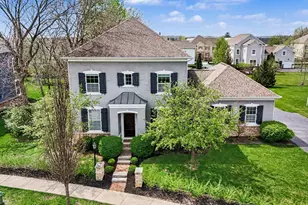
Luxury living in Jerome Village with over 5,400 finished square feet, a fully finished lower level with a full kitchen, and a 3 car side load garage, all within the top rated Dublin City School District. Located just a half mile from the Jerome Village Community Center, enjoy resort style amenities including two pools, a state of the art fitness facility, the JV Bar and Grille, and direct access to miles of walking and biking trails connecting to Glacier Ridge Metro Park. Step inside to a dramatic two story foyer with hardwood floors that flow through the living room, dining room, and kitchen. Formal living and dining rooms feature decorative moldings, while the open concept kitchen and family room anchor the heart of the home. The chef's kitchen boasts upgraded cabinetry, granite countertops, stainless steel appliances, a center island, walk-in pantry, and generous dinette space. The family room impresses with a gas log fireplace, custom built-in cabinetry, and a wall of windows. A private study with French doors, a half bath, and a first floor laundry round out the main level. Upstairs, the owner's retreat delivers a tray ceiling, a grand sitting room ideal for a home office or reading nook, and a spa like private bath with soaking tub, oversized shower, and dual walk-in closets. Every additional bedroom includes its own walk-in closet and direct access to a full bathroom. The finished lower level is built for entertaining, featuring a full second kitchen, media and game room, spacious family room, and an upgraded full bath. Perfect for hosting, multigenerational living, or the ultimate hangout space. Outside, an oversized paver patio provides the perfect setting for outdoor dining and entertaining. Brick front with fiber cement siding, poured wall foundation, and concrete driveway complete this exceptional home. Bike, walk, or golf cart to the pool, the market, and the schools. Roof 2023 dishwasher 2024
Full Property Details
Full Property Details for 9557 Persimmon Pl
General
- Sold For: $745,000
- HOA FEE: $376
- Taxes: $16,865 (2025)
- Status: Closed
- Type: Single Family
- Source: Columbus_N_Greater_Ohio
- MLS ID: 226027417
- Added to Site: 69 day(s) ago
Interior
- Interior Features: Garden/Soak Tub
- Fireplace: Yes
- Fireplace(s): Gas Log, Gas Log
- Flooring: Wood, Stone, Carpet
Rooms
Bathrooms
- Total Bathrooms: 5
- Full Bathrooms: 4
- Half Bathrooms: 1
- Upper Floor Baths: 3
- Main - 1/2 Baths: 1
- Lower - Full Baths: 1
Bedrooms
- Total Bedrooms: 4
Additional Information
- Shared Amenities: Garden/Soak Tub
Parking
- Garage: Yes
- Garage Spaces: 3
- Parking Features: Garage Door Opener, Attached Garage, Side Load
Location
- County: Union
- Township: Jerome
- Development Name: Jerome village
- Driving Directions: gps
School Information
- School District: DUBLIN CSD 2513 FRA CO.
Community
- Community Features: Sidewalk
- Association: Yes
- Home Owners Assn.: 1
Heating & Cooling
- Central air: Yes
- Air Conditioning: Yes
- Cooling Type: Central Air
- Heating Type: Forced Air
Utilities
- Sewer: Public Sewer
- Water: Public
Structural Information
- Basement: Yes
- Basement Desc.: Full
- Windows: Insulated All
- Square Feet: 5,559
- Sq. Ft. Source: Realist
- Living Area: 5,559 Sq. Ft.
- Finished Total: 5,559 Sq. Ft.
- Year Built: 2013
Lot Features
- Lot Size (Acres): 0.25
- Lot Size (Sq. Ft.): 10,890
Financial Considerations
- Price Per Sq. Ft.: $136.72
- Association Fee: Yes
- Association Fee: $376
- Tax Amount: $16,865
- Tax Year: 2025
- Terms: VA, FHA, Conventional
Disclosures and Reports
- Special Conditions: Relo/Corp, Standard
- Property ID: 17-0034018-0050
Get Pre-Approved Today
Schools
Schools serving 9557 Persimmon Pl
School District:Dublin City School District
| Name | Grades | Distance |
|---|---|---|
Abraham Depp Elementary 9001 Gardenia Drive, Plain City, OH 43064 | K-5 | 1.6 mi |
Eversole Run Middle School 9015 Gardenia Drive, Plain City, OH 43064 | 6-8 | 1.7 mi |
Dublin Jerome High School 8300 Hyland-Croy Road, Dublin, OH 43016 | 9-12 | 2 mi |
Disclaimer:
School attendance boundaries provided by ATTOM Data Solutions and are for reference only. Contact the school directly to verify enrollment eligibility.
Price & Sales History for 9557 Persimmon Pl
Date
Details
Price
Change
Source
10/05/2026
Sold
$745,000
-1.97%
MLS
8/25/2026
Price Reduced
$760,000
-1.94%
MLS
7/30/2026
Listed
$775,000
—
MLS
Disclaimer: Historical sales information is derived from public records provided by the county offices. Information is not guaranteed and should be independently verified.
9557 Persimmon Place, Plain City, OH 43064 (MLS# 226027417) is a Single Family property that was sold at $745,000 on October 05, 2026. This property was sold by Angelina Fox-Smith & Company from our Polaris Regional Office.Want to learn more about 9557 Persimmon Place? Do you have questions about finding other Single Family real estate for sale in Plain City? You can browse all Plain City real estate or contact a Coldwell Banker agent to request more information.