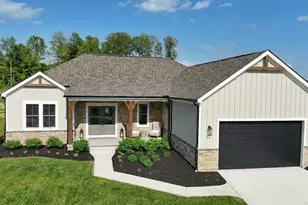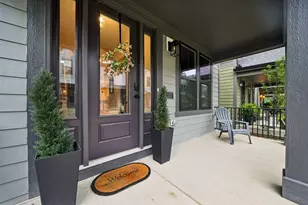

This is a carousel with tiles that activate property listing cards. Use the previous and next buttons to navigate.
1/1
$730,000
This is a carousel with tiles that activate property listing cards. Use the previous and next buttons to navigate.
1/1
Property Description
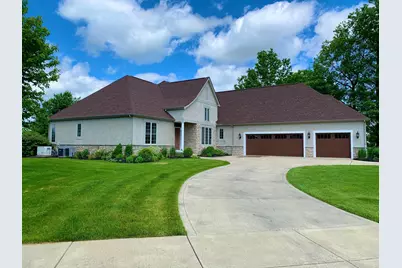
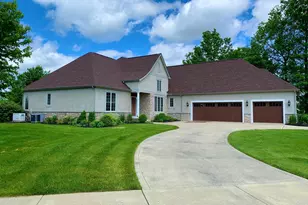
Back on market! This executive, one-story home in New California Woods offers a rare blend of elegance, craftsmanship and modern updates, with a hillside walkout lower level designed for both comfort and creativity. The lower level showcases Brazilian Koa wood flooring, stone wall accents and a custom entertainment center with built-in speakers and drawers. A private office features full-wall shelving with a walnut desktop, height-adjustable desk and bespoke lighting, while a soundproof studio caters to podcasters, musicians and remote professionals. Woodworkers will appreciate the workshop equipped with a dust collection system, compressor piping that also serves the heated garage and air cleaner. Custom millwork abounds, including raised panel, floor-to-ceiling wainscoting in the staircase and multiple rooms, complemented by new 7'' baseboards. The first-floor primary suite boasts overmount lighting in the tray ceiling and opens to a Florida room overlooking dedicated green space, with a spa-inspired bath featuring a garden tub with walk-in shower. Two additional bedrooms, including an ensuite in the in-law wing, provide versatile living options. The chef's kitchen is a delight with quartz countertops, white cabinetry, new stainless steel refrigerator and gas cooktop and under/over cabinet LED lighting. Throughout the home, new LED lighting and updated electrical enhance both efficiency and ambiance to compliment abundant natural light. Recent upgrades include a new gas furnace (2017), roof and sun tunnels (2020), whole-house interior painting including the garage, renovated laundry room and lower-level bath, patio French doors, high-lift composite garage doors and openers, lower-level windows with custom coverings and composite outdoor stairs. Natural gas generator.. Washer/dryer included.
Full Property Details
Full Property Details for 9800 Malibu Ct
General
- Sold For: $730,000
- HOA FEE: $50
- Taxes: $10,516 (2025)
- Status: Closed
- Type: Single Family
- Source: Columbus_N_Greater_Ohio
- MLS ID: 225045341
- Added to Site: 54 day(s) ago
Interior
- Interior Features: Garden/Soak Tub
- Fireplace: Yes
- Fireplace(s): One, Gas Log, One, Gas Log
- Flooring: Wood, Stone, Carpet, Ceramic/Porcelain
Rooms
Bathrooms
- Total Bathrooms: 3
- Full Bathrooms: 3
- Main - Full Baths: 2
- Lower - Full Baths: 1
Bedrooms
- Total Bedrooms: 3
Additional Information
- Shared Amenities: Garden/Soak Tub
Parking
- Garage: Yes
- Garage Spaces: 3
- Parking Features: Garage Door Opener, Heated Garage, Attached Garage, Side Load
Location
- County: Union
- Township: Jerome
- Development Name: New California Woods
- Driving Directions: Take 42 west from 33 to north on New California Dr, Turn left onto Laguna Cir, Turn left onto Malibu Court.
School Information
- School District: JONATHAN ALDER LSD 4902 MAD CO.
Community
- Community Features: Sidewalk
- Association: Yes
- Home Owners Assn.: 1
Heating & Cooling
- Central air: Yes
- Air Conditioning: Yes
- Cooling Type: Central Air
Utilities
- Sewer: Public Sewer
- Water: Public
Structural Information
- Architectural Style: Ranch
- Basement: Yes
- Basement Desc.: Walk-Out Access, Egress Window(s), Full
- Windows: Insulated All
- Square Feet: 3,769
- Sq. Ft. Source: Realist
- Living Area: 3,769 Sq. Ft.
- Finished Total: 3,769 Sq. Ft.
- Year Built: 2006
Lot Features
- Lot Size (Acres): 0.49
- Lot Size (Sq. Ft.): 21,344.4
Financial Considerations
- Price Per Sq. Ft.: $205.62
- Association Fee: Yes
- Association Fee: $50
- Tax Amount: $10,516
- Tax Year: 2025
- Terms: Cul-De-Sac, VA, FHA, Conventional
Disclosures and Reports
- Special Conditions: Standard
- Property ID: 15-0007049-0070
Get Pre-Approved Today
Schools
Schools serving 9800 Malibu Ct
School District:Jonathan Alder Local School District
| Name | Grades | Distance |
|---|---|---|
Plain City Elementary School 580 South Chillicothe Street, Plain City, OH 43064 | PK-4 | 4 mi |
Canaan Middle School 7055 US Highway 42 S, Plain, OH 43064 | 5-6 | 8 mi |
Jonathan Alder Junior High School 6440 Kilbury Huber Road, Plain City, OH 43064 | 7-8 | 6.4 mi |
Jonathan Alder High School 9200 U.S. 42, Plain City, OH 43064 | 9-12 | 5.7 mi |
Disclaimer:
School attendance boundaries provided by ATTOM Data Solutions and are for reference only. Contact the school directly to verify enrollment eligibility.
Price & Sales History for 9800 Malibu Ct
Date
Details
Price
Change
Source
7/21/2026
Sold
$730,000
-5.81%
MLS
5/29/2026
Price Reduced
$775,000
-2.52%
MLS
2/04/2026
Price Reduced
$795,000
-3.64%
MLS
12/11/2025
Listed
$825,000
—
MLS
Disclaimer: Historical sales information is derived from public records provided by the county offices. Information is not guaranteed and should be independently verified.
9800 Malibu Court, Plain City, OH 43064 (MLS# 225045341) is a Single Family property that was sold at $730,000 on July 21, 2026. This property was listed by The Soller Advantage from our Central Northwest Regional Office.Want to learn more about 9800 Malibu Court? Do you have questions about finding other Single Family real estate for sale in Plain City? You can browse all Plain City real estate or contact a Coldwell Banker agent to request more information.