This is a carousel with tiles that activate property listing cards. Use the previous and next buttons to navigate.
1/1
$670,000
This is a carousel with tiles that activate property listing cards. Use the previous and next buttons to navigate.
1/1
Property Description
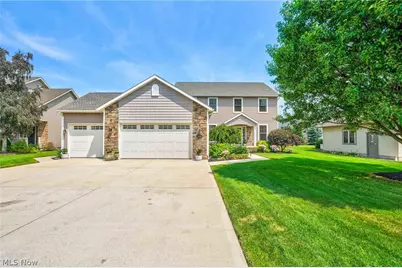
**Custom home in Catawba Place offering dual primary suites (1st & 2nd floor), 5 bedrooms, 3.5 baths, 2,784 sq. ft. plus a full finished basement, and an oversized 3-car garage!** The open-concept layout is ideal for entertaining, with a spacious great room seamlessly flowing into a gourmet kitchen featuring crisp white cabinetry, elegant granite countertops, under-counter lighting, a large center island, generous storage, and a full suite of appliances-including a beverage refrigerator. Light-filled interiors with bright coastal décor create a warm, inviting atmosphere throughout the home. French doors from both the kitchen and first-floor primary suite open to a generous 34' x 12' deck-perfect for outdoor gatherings and relaxing evenings. Additional highlights include custom bathrooms with tiled showers, a 33' x 24' 3-car garage with built-in cabinets, and a finished lower-level recreation room complete with a wet bar, Skee-Ball game area, and massive storage space. The basement is pre-plumbed for a future bath. **Recent Updates:** Roof (2013), HVAC (2024), Basement fully refinished with new flooring, drywall, insulation & paint (2025), Sump pump & backup (2023/2025), Dishwasher, disposal & microwave (2025), Beverage fridge (2023), Garage refrigerator (2025) **Prime Location & Lifestyle:** Just a quick golf cart ride to Gem Beach Marina for dockage and Lake Erie access, and directly across Nor'Easter Cove from the Catawba Island Club (CIC) Golf Practice Facility. Enjoy the best of Catawba Island living right from your doorstep! Most furniture is negotiable
Full Property Details
Full Property Details for 5533 E Bertram Dr
General
- Sold For: $670,000
- HOA FEE: $42/month
- HOA FEE FREQ.: Annually
- Taxes: $4,734 (2025)
- Status: Closed
- Type: Single Family
- Source: 505
- MLS ID: 5228142
- Added to Site: 126 day(s) ago
Interior
- Number of Rooms: 9
- Interior Features: Wet Bar, Ceiling Fan(s), Entrance Foyer, Eat-in Kitchen, Granite Counters, Kitchen Island, Primary Downstairs, Open Floorplan, Storage, Bar, Walk-In Closet(s)
- Fireplace: Yes
- Number of Fireplaces: 2
- Fireplace(s): Basement, Gas, Great Room
- Appliances: Dryer, Dishwasher, Disposal, Microwave, Range, Refrigerator, Washer
Rooms
Bathrooms
- Total Bathrooms: 4
- Full Bathrooms: 3
- Half Bathrooms: 1
- Main Floor Baths: 2
Bedrooms
- Total Bedrooms: 5
- Bedrooms Main: 1
Other Rooms
- Laundry: Main Level, Laundry Room
Additional Information
- Security/Safety: Smoke Detector(s)
Exterior
- Exterior Features: Sprinkler/Irrigation
- Porch/Patio/Deck: Deck
Parking
- Garage: Yes
- Attached garage: Yes
- Garage Spaces: 3
- Parking Features: Attached, Concrete, Direct Access, Electricity, Garage Faces Front, Garage, Garage Door Opener, Heated Garage, Lighted, Oversized
Location
- County: Ottawa
- Township: Catawba Island Twp
- Subdivision: Catawba Place
- Driving Directions: NW Catawba Rd to Nor Easter Cove to Hatterus to Bertram.
- Direction Faces: South
School Information
- Elem School District: Port Clinton CSD - 6206
- Midd School District: Port Clinton CSD - 6206
- High School District: Port Clinton CSD - 6206
Community
- Association: Yes
- Assoc. Name: Catawba Place HOA
- Assoc. Fees Include: Association Management, Common Area Maintenance, Other, Snow Removal
Heating & Cooling
- Central air: Yes
- Air Conditioning: Yes
- Cooling Type: Central Air, Ceiling Fan(s)
- Heating Type: Forced Air, Gas
Utilities
- Sewer: Public Sewer
- Water: Public, Shared Well, Well
- Well: Yes
Structural Information
- Architectural Style: Colonial
- Construction: Aluminum Siding, Frame, Stone, Vinyl Siding
- Basement: Yes
- Basement Desc.: Full, Finished, Partially Finished, Storage Space, Sump Pump
- Roof: Asphalt, Fiberglass
- Windows: Window Treatments
- Stories/Levels: 2
- Square Feet: 3,354
- Living Area: 3,354 Sq. Ft.
- Finished Above Grnd: 2,784 Sq. Ft.
- Finished Below Grnd: 570 Sq. Ft.
- Year Built: 2003
- Year Built Source: Public Records
- Property Condition: Updated/Remodeled
Lot Features
- Property View: Neighborhood
- Lot Size (Acres): 0.2608
- Lot Size: .2608
- Lot Size Source: Public Records
- Lot Dimensions: 80 x 144
- Lot Features: Back Yard, Flat, Front Yard, Level
Financial Considerations
- Association Fee: $500
- Assoc Fee Freq.: Annually
- Tax Amount: $4,734
- Tax Year: 2025
- Terms: Cash, Conventional, FHA, VA Loan
Disclosures and Reports
- Legal Description: LOT 20 CATAWBA PLACE
- Property ID: 013-1458019628020
Listed by CENTURY 21 DePiero & Associates, Inc., Patricia Gouker
Sold by Howard Hanna, Stephanie Yarbrough
Get Pre-Approved Today
Schools
Schools serving 5533 E Bertram Dr
School District:Port Clinton City School District
| Name | Grades | Distance |
|---|---|---|
Bataan Memorial Intermediate School 525 West 6th Street, Port Clinton, OH 43452 | 3-5 | 7.6 mi |
Bataan Elementary School 575 West 6th Street, Port Clinton, OH 43452 | PK-2 | 7.7 mi |
Port Clinton Middle School 807 Jefferson Street, Port Clinton, OH 43452 | 6-8 | 7.2 mi |
Port Clinton High School 821 Jefferson Street, Port Clinton, OH 43452 | 9-12 | 7.2 mi |
Disclaimer:
School attendance boundaries provided by ATTOM Data Solutions and are for reference only. Contact the school directly to verify enrollment eligibility.
Price & Sales History for 5533 E Bertram Dr
Date
Details
Price
Change
Source
9/29/2026
Sold
$670,000
-0.74%
MLS
7/16/2026
Listed
$675,000
—
MLS
Disclaimer: Historical sales information is derived from public records provided by the county offices. Information is not guaranteed and should be independently verified.
5533 E Bertram Drive, Port Clinton, OH 43452 (MLS# 5228142) is a Single Family property that was sold at $670,000 on September 29, 2026. Want to learn more about 5533 E Bertram Drive? Do you have questions about finding other Single Family real estate for sale in Port Clinton? You can browse all Port Clinton real estate or contact a Coldwell Banker agent to request more information.