This is a carousel with tiles that activate property listing cards. Use the previous and next buttons to navigate.
1/1
$500,000
This is a carousel with tiles that activate property listing cards. Use the previous and next buttons to navigate.
1/1
Property Description
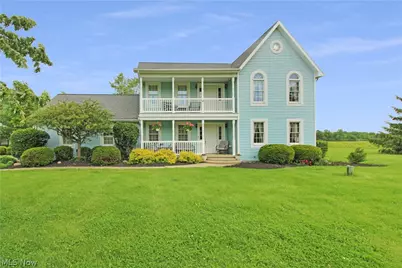
Spacious country property offering 4 bedrooms and 3 full bathrooms on 10 acres. The primary suite includes a private ensuite bath with laundry. The home also features an attached 2.5-car garage and scenic views throughout the property. Outdoor amenities include a 1/2-acre pond, two fenced pastures, and a Morton outbuilding with 2 horse stalls, water, and power. This versatile property provides ample space for recreation, animals, gardening, hobbies, or equipment storage while offering the privacy and flexibility of rural living.
Full Property Details
Full Property Details for 9775 W Bloom Rd
General
- Sold For: $500,000
- Taxes: $4,368 (2025)
- Status: Closed
- Type: Single Family
- Source: 505
- MLS ID: 5214244
- Added to Site: 174 day(s) ago
Interior
- Number of Rooms: 7
- Fireplace: Yes
- Number of Fireplaces: 1
- Fireplace(s): Wood Burning
- Appliances: Dryer, Range, Refrigerator, Washer
Rooms
Bathrooms
- Total Bathrooms: 3
- Full Bathrooms: 3
- Main Floor Baths: 1
Bedrooms
- Total Bedrooms: 4
- Bedrooms Main: 1
Other Rooms
- Laundry: Upper Level
Parking
- Garage: Yes
- Attached garage: Yes
- Garage Spaces: 2.5
- Parking Features: Attached, Garage
Location
- County: Ottawa
- Township: Salem Twp
- Driving Directions: Oak Harbor SE Rd to Woodrick to Bloom
School Information
- Elem School District: Benton-Carroll-Salem - 6201
- Midd School District: Benton-Carroll-Salem - 6201
- High School District: Benton-Carroll-Salem - 6201
Heating & Cooling
- Central air: Yes
- Air Conditioning: Yes
- Cooling Type: Central Air
- Heating Type: Forced Air, Propane
Utilities
- Sewer: Septic Tank
- Water: Well
- Well: Yes
Structural Information
- Architectural Style: Other
- Construction: Vinyl Siding
- Basement: Yes
- Basement Desc.: Full, Sump Pump
- Roof: Asphalt, Fiberglass
- Stories/Levels: 2
- Square Feet: 2,368
- Living Area: 2,368 Sq. Ft.
- Finished Above Grnd: 2,368 Sq. Ft.
- Year Built: 1986
- Year Built Source: Public Records
Lot Features
- Lot Size (Acres): 10.018
- Lot Size: 10.018
- Lot Size Source: Assessor
Water Features
- Water Front: Yes
Financial Considerations
- Tax Amount: $4,368
- Tax Year: 2025
Disclosures and Reports
- Legal Description: S22 T06 R15 E 10 AC SW 1/4 NW 1/4 (328 X 1330.87 AV)
- Property ID: 026-0621308093001
Listed by WEICHERT REALTORS - Morgan Realty Group, Alex Morgan Johnson
Sold by Non-Member, Non-Member Non-Member
Get Pre-Approved Today
Schools
Schools serving 9775 W Bloom Rd
School District:Benton-Carroll-Salem Local School District
| Name | Grades | Distance |
|---|---|---|
R C Waters Elementary School 220 East Ottawa Street, Oak Harbor, OH 43449 | PK-3 | 3.3 mi |
Oak Harbor Middle School 315 North Church Street, Oak Harbor, OH 43449 | 4-7 | 3.6 mi |
Oak Harbor High School 11661 West State Route 163, Oak Harbor, OH 43449 | 8-12 | 3.8 mi |
Disclaimer:
School attendance boundaries provided by ATTOM Data Solutions and are for reference only. Contact the school directly to verify enrollment eligibility.
Price & Sales History for 9775 W Bloom Rd
Date
Details
Price
Change
Source
10/14/2026
Sold
$500,000
-9.09%
MLS
5/29/2026
Listed
$550,000
—
MLS
Disclaimer: Historical sales information is derived from public records provided by the county offices. Information is not guaranteed and should be independently verified.
9775 W Bloom Road, Port Clinton, OH 43449 (MLS# 5214244) is a Single Family property that was sold at $500,000 on October 14, 2026. Want to learn more about 9775 W Bloom Road? Do you have questions about finding other Single Family real estate for sale in Port Clinton? You can browse all Port Clinton real estate or contact a Coldwell Banker agent to request more information.