This is a carousel with tiles that activate property listing cards. Use the previous and next buttons to navigate.
1/1
$256,500
This is a carousel with tiles that activate property listing cards. Use the previous and next buttons to navigate.
1/1
Property Description
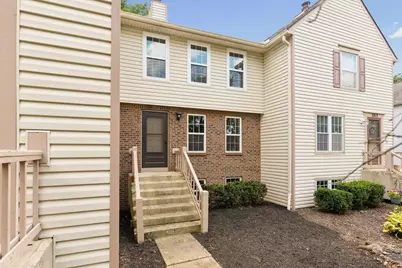
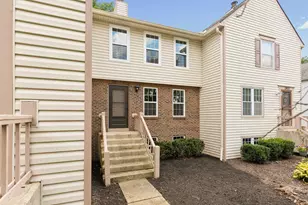
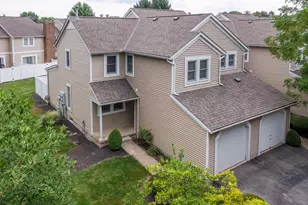
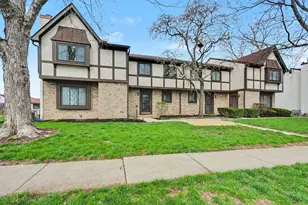
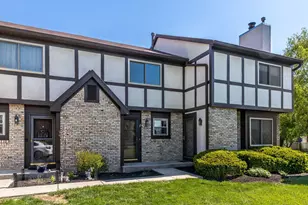
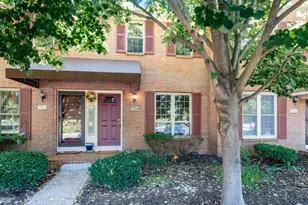
Truly turnkey and beautifully renovated, this 3-bedroom, 1 full, 2 half bath townhome is completely move-in ready! Fresh paint, crisp white trim, all new flooring, and updated lighting create a warm, neutral backdrop throughout, while brand-new windows on every level fill the home with natural light. The renovated kitchen features a striking stone tile backsplash, brand-new stainless steel Whirlpool appliances, and luxury vinyl tile flooring in the eat-in area. All bathrooms have been tastefully updated with new vanities, mirrors, lighting, and matte black fixtures. The full bath also includes a new tub with an acrylic surround. The lower level features egress windows, providing flexible living space ideal for a family room, recreation room, or home office. French doors lead to a private deck, and an assigned covered carport provides convenient off-street parking. Ideally located within Worthington Schools, yet Columbus taxes,...even backing to Liberty Elementary and Sutter Park Pre School! This exceptional home is ready for its next owner!
Full Property Details
Full Property Details for 1913 Laramie Dr
General
- Sold For: $256,500
- HOA FEE: $190
- Taxes: $4,858 (2025)
- Status: Closed
- Type: Condo
- Source: Columbus_N_Greater_Ohio
- MLS ID: 226028918
- Added to Site: 49 day(s) ago
Interior
- Fireplace: Yes
- Fireplace(s): Wood Burning, One, Wood Burning, One
- Flooring: Carpet, Vinyl
Rooms
Bathrooms
- Total Bathrooms: 3
- Full Bathrooms: 1
- Half Bathrooms: 2
- Upper Floor Baths: 1
Bedrooms
- Total Bedrooms: 3
Parking
- Parking Features: Assigned
Location
- County: Franklin
- Township: None
- Development Name: Worthington Colony Condominium Association
School Information
- School District: WORTHINGTON CSD 2516 FRA CO.
Community
- Association: Yes
- Home Owners Assn.: 1
- Assoc. Fees Include: Lawn Care, Snow Removal
Heating & Cooling
- Central air: Yes
- Air Conditioning: Yes
- Cooling Type: Central Air
- Heating Type: Forced Air
Utilities
- Sewer: Public Sewer
- Water: Public
Structural Information
- Basement: Yes
- Basement Desc.: Full
- Windows: Insulated All
- Square Feet: 1,240
- Sq. Ft. Source: Realist
- Living Area: 1,240 Sq. Ft.
- Finished Total: 1,240 Sq. Ft.
- Year Built: 1981
Lot Features
- Lot Size (Acres): 0.01
- Lot Size (Sq. Ft.): 435.6
Financial Considerations
- Price Per Sq. Ft.: $208.87
- Association Fee: Yes
- Association Fee: $190
- Tax Amount: $4,858
- Tax Year: 2025
Disclosures and Reports
- Special Conditions: Standard
- Property ID: 610-189971
Listed by Howard Hanna Real Estate Svcs (614) 888-7400, Kristen L Maetzold (614) 204-1961
Sold by Redfin Corporation (216) 539-3768, Patricia Heyd

Get Pre-Approved Today
Schools
Schools serving 1913 Laramie Dr
School District:Worthington City School District
| Name | Grades | Distance |
|---|---|---|
Liberty Elementary School, Powell, OH 8081 Saddle Run, Powell, OH 43065 | K-5 | 0.1 mi |
Mccord Middle School 1500 Hard Road, Columbus, OH 43235 | 6-8 | 0.7 mi |
Worthington Kilbourne High School 1499 Hard Road, Columbus, OH 43235 | 9-12 | 0.8 mi |
Disclaimer:
School attendance boundaries provided by ATTOM Data Solutions and are for reference only. Contact the school directly to verify enrollment eligibility.
Price & Sales History for 1913 Laramie Dr
Date
Details
Price
Change
Source
8/28/2026
Sold
$256,500
-0.97%
MLS
7/31/2026
Listed
$259,000
—
MLS
Disclaimer: Historical sales information is derived from public records provided by the county offices. Information is not guaranteed and should be independently verified.
1913 Laramie Drive, Powell, OH 43065 (MLS# 226028918) is a Condo property that was sold at $256,500 on August 28, 2026. Want to learn more about 1913 Laramie Drive? Do you have questions about finding other Condo real estate for sale in Powell? You can browse all Powell real estate or contact a Coldwell Banker agent to request more information.