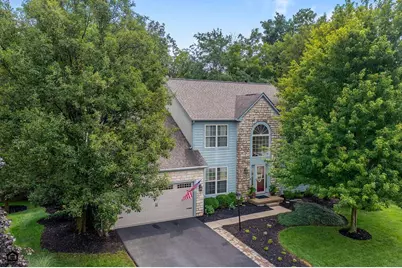
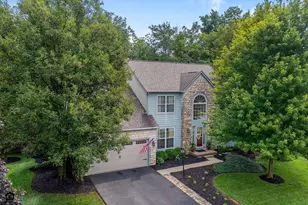
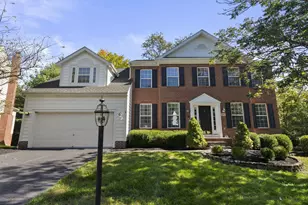
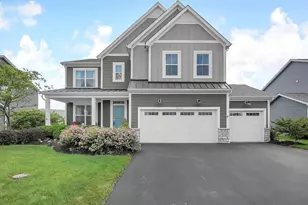
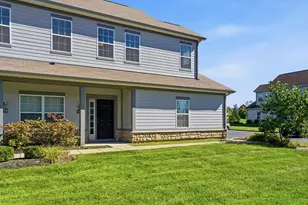
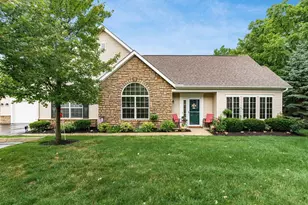
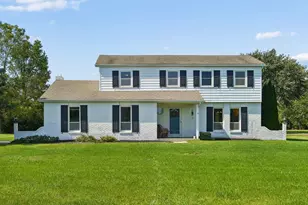
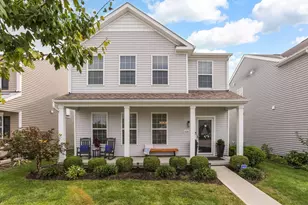
This is a carousel with tiles that activate property listing cards. Use the previous and next buttons to navigate.
1/1
$642,000
This is a carousel with tiles that activate property listing cards. Use the previous and next buttons to navigate.
1/1
Property Description
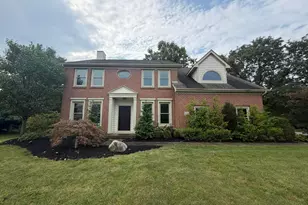
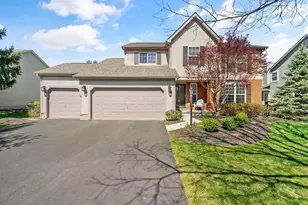
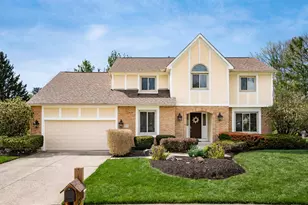
The Setting Is Priceless! Much Loved and Extremely Well-Maintained Two-Story Home Nestled On A Very Private, Wooded and Gently Rolling ~1/2-Acre Lot in Powell. Offering ~3,300 Sf Across 3 Finished Levels, This Spacious Home Blends Comfortable Everyday Living With Wonderful Indoor and Outdoor Entertaining Spaces. The Two-Story Foyer Opens To The Remodeled Kitchen ('12) Featuring Wraparound White Cabinetry, Granite Counters, Center Island With Breakfast Ledge and Doors Leading To A Multi-Level Deck Complete With A New Outdoor Kitchen/Bar ('25) - Perfect For Summer Gatherings! The Extended Great Room Showcases A Cathedral Ceiling and Fireplace, While The 1St Floor Office With Built-In Bookcases Provides An Ideal Work From Home Space. Convenient 1St Floor Mud/Laundry Room. Upstairs, A Spacious Loft Overlooks The Entry and Offers Additional Flexible Living Space. The Expansive Primary Suite Features A Vaulted Ceiling, Plant Ledge, Walk-In Closet and Vaulted Private Whirlpool Bath With Skylight. The Full, Finished Walk-Out Lower Level Is Ideal For Guests, In-Laws, Teens Or Returning Kids With A 5Th Br/Den, Recreation/Billiards Room, Full Bath and Exercise/Laundry Room. Enjoy A Peaceful, Wooded Setting Just Minutes From Downtown Powell and Delaware, Golf Courses, Parks, Shopping, Dining and Convenient Freeway Access!
Full Property Details
Full Property Details for 2116 Castlebrook Dr
General
- Sold For: $642,000
- HOA FEE: $225
- Taxes: $8,958 (2025)
- Status: Closed
- Type: Single Family
- Source: Columbus_N_Greater_Ohio
- MLS ID: 226030705
- Added to Site: 59 day(s) ago
Interior
- Interior Features: Whirlpool/Tub
- Fireplace: Yes
- Fireplace(s): One, Gas Log, One, Gas Log
- Flooring: Wood, Carpet, Ceramic/Porcelain, Vinyl
Rooms
Bathrooms
- Total Bathrooms: 4
- Full Bathrooms: 3
- Half Bathrooms: 1
- Upper Floor Baths: 2
- Main - 1/2 Baths: 1
- Lower - Full Baths: 1
Bedrooms
- Total Bedrooms: 5
Additional Information
- Shared Amenities: Whirlpool/Tub
Exterior
- Exterior Features: Balcony
Parking
- Garage: Yes
- Garage Spaces: 2
- Parking Features: Garage Door Opener, Attached Garage
Location
- County: Delaware
- Township: Liberty
- Development Name: Canterbury
- Driving Directions: 315N to Hard Rd. and turn left. Turn right on Smokey Row Rd. Turn right on Bryton Dr. Turn left on Castlebrook Dr.
School Information
- School District: OLENTANGY LSD 2104 DEL CO.
Community
- Community Features: Sidewalk
- Association: Yes
- Home Owners Assn.: 1
Heating & Cooling
- Central air: Yes
- Air Conditioning: Yes
- Cooling Type: Central Air
- Heating Type: Forced Air
Utilities
- Sewer: Public Sewer
- Water: Public
Structural Information
- Architectural Style: Traditional
- Basement: Yes
- Basement Desc.: Walk-Out Access, Egress Window(s), Full
- Windows: Insulated All
- Square Feet: 3,287
- Sq. Ft. Source: Inc fnsd w/o bsmt
- Living Area: 3,287 Sq. Ft.
- Finished Total: 3,287 Sq. Ft.
- Year Built: 1997
Lot Features
- Lot Size (Acres): 0.46
- Lot Size (Sq. Ft.): 20,037.6
- Lot Features: Wooded
Financial Considerations
- Price Per Sq. Ft.: $266.79
- Association Fee: Yes
- Association Fee: $225
- Tax Amount: $8,958.36
- Tax Year: 2025
- Terms: Sloped, Conventional
Disclosures and Reports
- Property ID: 319-421-01-046-015
Listed by RE/MAX Connection (614) 478-2121, DeLena Ciamacco (614) 882-6725
Sold by Keller Williams Consultants (614) 932-2000, Lori Lynn

Get Pre-Approved Today
Schools
Schools serving 2116 Castlebrook Dr
School District:Olentangy Local School District
| Name | Grades | Distance |
|---|---|---|
Wyandot Run Elementary School 2800 Carriage road, Powell, OH 43065 | K-5 | 1.1 mi |
Olentangy Liberty Middle School 7940 Liberty Road North, Powell, OH 43065 | 6-8 | 1.1 mi |
Olentangy High School 675 Lewis Center Road, Lewis Center, OH 43035 | 9-12 | 3.1 mi |
Disclaimer:
School attendance boundaries provided by ATTOM Data Solutions and are for reference only. Contact the school directly to verify enrollment eligibility.
Price & Sales History for 2116 Castlebrook Dr
Date
Details
Price
Change
Source
10/09/2026
Sold
$642,000
-1.22%
MLS
8/13/2026
Listed
$649,900
—
MLS
Disclaimer: Historical sales information is derived from public records provided by the county offices. Information is not guaranteed and should be independently verified.
2116 Castlebrook Drive, Powell, OH 43065 (MLS# 226030705) is a Single Family property that was sold at $642,000 on October 09, 2026. Want to learn more about 2116 Castlebrook Drive? Do you have questions about finding other Single Family real estate for sale in Powell? You can browse all Powell real estate or contact a Coldwell Banker agent to request more information.