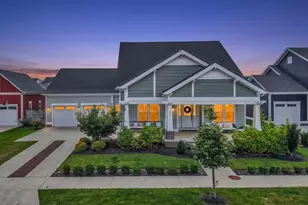
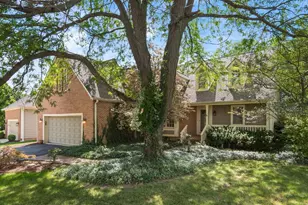
This is a carousel with tiles that activate property listing cards. Use the previous and next buttons to navigate.
1/1
$1,425,000
This is a carousel with tiles that activate property listing cards. Use the previous and next buttons to navigate.
1/1
Property Description
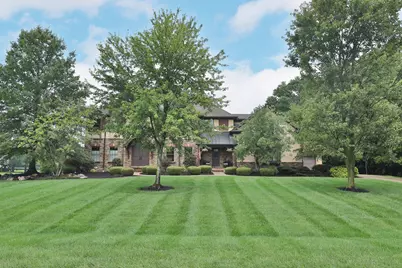
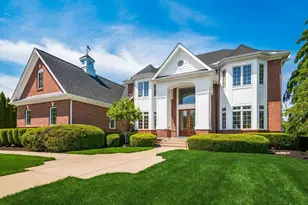
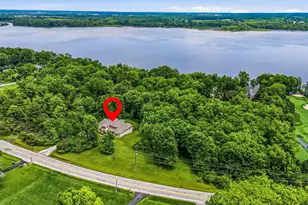
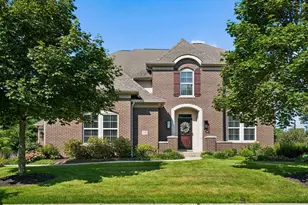
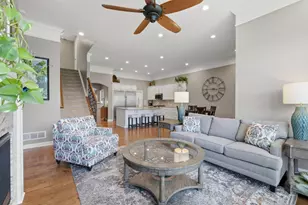
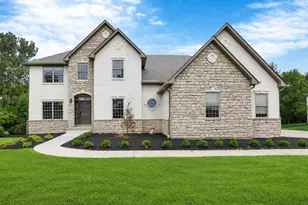
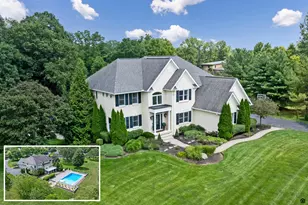
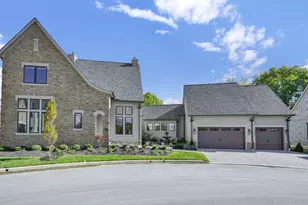
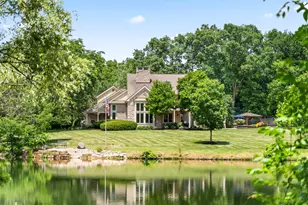
Welcome to this timeless custom-built classic home situated on 1.1 private acres. Designed for effortless living and grand scale entertaining. This home features an exceptional outdoor oasis complete with an in-ground pool and a paver covered back porch with cozy fireplace. There is a convenient outdoor shower and half bath changing room for the pool. Beautiful maple hardwood floors flow seamlessly throughout this home. The two story foyer showcases the switch back stair case and leads to the first floor office with built in bookcases and the dining room with tray ceilings complete with lighting feature. Second front service entrance opens directly to the dedicated storage locker area and laundry. A chef's dream, the kitchen boasts professional grade appliances including a 6 burner stove with griddle and two ovens, an oversized central island and a large walk in pantry. Enjoy your morning coffee in the kitchen eating area by its own fireplace overlooking the pool and backyard. The great room off the kitchen balances out the first floor with entrance to the switch back stair case and half bath. Built in surround sound throughout this home. The second floor has 5 spacious bedrooms. The large primary bedroom has a vaulted ceiling, soaking tub and large shower , two sinks with storage and a custom dream closet! Two guest rooms have private baths and walk in closets, the third and fourth bedrooms have a Jack/Jill bath with private sink areas. Large two door linen closet in the hallway. The expansive lower level is a true entertainment hub, featuring a home theater room with large screen. The fully equipped bar includes a refrigerator, dishwasher and microwave -making hosting a breeze. LL is complete with ample storage rooms, tank less water heater and water softener. Wow...5 garage spaces, three attached to house and two spaces in the detached carriage house garage. This home scales beautifully for a cozy game night, pool party, you decide!
Full Property Details
Full Property Details for 2182 Woodland Hall Dr
General
- Sold For: $1,425,000
- HOA FEE: $750
- Taxes: $21,431 (2025)
- Status: Closed
- Type: Single Family
- Source: Columbus_N_Greater_Ohio
- MLS ID: 226030532
- Added to Site: 45 day(s) ago
Interior
- Fireplace: Yes
- Fireplace(s): Wood Burning, Three, Gas Log, Wood Burning, Three, Gas Log
- Flooring: Wood, Carpet, Ceramic/Porcelain
Rooms
Bathrooms
- Total Bathrooms: 6
- Full Bathrooms: 5
- Half Bathrooms: 1
- Upper Floor Baths: 4
- Main - 1/2 Baths: 1
- Lower - Full Baths: 1
Bedrooms
- Total Bedrooms: 5
Additional Information
- Pool: Yes
- Pool Description: Inground Pool, Inground Pool
Parking
- Garage: Yes
- Garage Spaces: 5
- Parking Features: Attached Garage, Detached Garage
Location
- County: Delaware
- Township: Liberty
- Development Name: Woodland Glen
School Information
- School District: OLENTANGY LSD 2104 DEL CO.
Community
- Association: Yes
- Home Owners Assn.: 1
Heating & Cooling
- Central air: Yes
- Air Conditioning: Yes
- Cooling Type: Central Air
- Heating Type: Forced Air
Utilities
- Sewer: Public Sewer
- Water: Public
Structural Information
- Architectural Style: Traditional
- Basement: Yes
- Basement Desc.: Full
- Windows: Insulated All
- Square Feet: 6,472
- Sq. Ft. Source: auditor
- Living Area: 6,472 Sq. Ft.
- Finished Total: 6,472 Sq. Ft.
- Year Built: 2007
Lot Features
- Lot Size (Acres): 1.1
- Lot Size (Sq. Ft.): 47,916
Financial Considerations
- Price Per Sq. Ft.: $311.84
- Association Fee: Yes
- Association Fee: $750
- Tax Amount: $21,431
- Tax Year: 2025
Disclosures and Reports
- Special Conditions: Standard
- Property ID: 319-134-08-007-000
Listed and Sold by Keller Williams Capital Ptnrs (614) 888-1000, Cathi Hawkins (614) 843-1661

Get Pre-Approved Today
Schools
Schools serving 2182 Woodland Hall Dr
School District:Olentangy Local School District
| Name | Grades | Distance |
|---|---|---|
Wyandot Run Elementary School 2800 Carriage road, Powell, OH 43065 | K-5 | 0.7 mi |
Olentangy Liberty Middle School 7940 Liberty Road North, Powell, OH 43065 | 6-8 | 0.6 mi |
Olentangy High School 675 Lewis Center Road, Lewis Center, OH 43035 | 9-12 | 2.8 mi |
Disclaimer:
School attendance boundaries provided by ATTOM Data Solutions and are for reference only. Contact the school directly to verify enrollment eligibility.
Price & Sales History for 2182 Woodland Hall Dr
Date
Details
Price
Change
Source
9/17/2026
Sold
$1,425,000
3.64%
MLS
8/14/2026
Listed
$1,374,900
—
MLS
Disclaimer: Historical sales information is derived from public records provided by the county offices. Information is not guaranteed and should be independently verified.
2182 Woodland Hall Drive, Powell, OH 43065 (MLS# 226030532) is a Single Family property that was sold at $1,425,000 on September 17, 2026. Want to learn more about 2182 Woodland Hall Drive? Do you have questions about finding other Single Family real estate for sale in Powell? You can browse all Powell real estate or contact a Coldwell Banker agent to request more information.