This is a carousel with tiles that activate property listing cards. Use the previous and next buttons to navigate.
1/1
$810,000
This is a carousel with tiles that activate property listing cards. Use the previous and next buttons to navigate.
1/1
Property Description
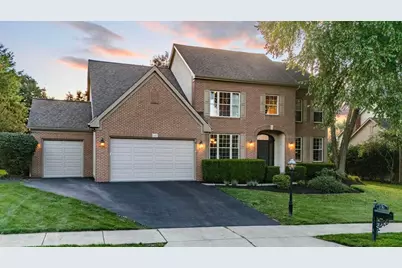
Behind this brick traditional on the Ashmoore Circle, a privately fenced in-ground pool sits inside a wide concrete deck, screened on three sides by mature arborvitae and lit for evenings. Electric heat and cooling plus a salt system stretch the season at both ends. A curved stamped-concrete patio added in 2018 ties it back to the house, and past the rear lawn the neighborhood path runs the length of the property. The improvement list goes well past paint. Solid hardwood on the first floor, stained on site so the color carries unbroken from the two-story foyer through the formal living and dining rooms and into the kitchen. Granite counters, tile backsplash, painted cabinetry, a gas range and an island seating four. Both upstairs baths rebuilt in 2025, the primary with dual vanity, corner soak tub and a new glass shower, the hall bath with a double vanity. A finished lower level with full bath. A split staircase rebuilt with black metal balusters. New garage doors on the three-car garage. The two-story great room takes the pool view through a wall of windows, anchored by a fireplace with a built-in display niche and open to the second-floor overlook. A first-floor den keeps its French doors and built-ins. Laundry is a full room with cabinetry rather than a closet. The vaulted primary suite adds a sitting area and walk-in closet, with three more bedrooms down the hall. Downstairs works as four separate zones: a carpeted media room with built-ins, a fitness area, a bar with reclaimed-wood accent wall and beverage refrigerator and the full bath tiled in black subway. Location earns its keep. Meadowview Park sits just down the street. Restaurants and shopping are about a half mile out, downtown Powell less than a mile, and Bennett Farm, the 32 acres the city purchased in 2024 for its newest park, just over a mile with Olentangy schools.
Full Property Details
Full Property Details for 341 Ashmoore Cir W
General
- Sold For: $810,000
- HOA FEE: $250
- Taxes: $11,403 (2025)
- Status: Closed
- Type: Single Family
- Source: Columbus_N_Greater_Ohio
- MLS ID: 226031475
- Added to Site: 91 day(s) ago
Interior
- Interior Features: Garden/Soak Tub
- Fireplace: Yes
- Fireplace(s): Gas Log, Gas Log
- Flooring: Wood, Carpet, Ceramic/Porcelain
Rooms
Bathrooms
- Total Bathrooms: 4
- Full Bathrooms: 3
- Half Bathrooms: 1
- Upper Floor Baths: 2
- Main - 1/2 Baths: 1
- Lower - Full Baths: 1
Bedrooms
- Total Bedrooms: 4
Additional Information
- Shared Amenities: Garden/Soak Tub
- Pool: Yes
- Pool Description: Inground Pool, Inground Pool
Parking
- Garage: Yes
- Garage Spaces: 3
- Parking Features: Garage Door Opener, Attached Garage
Location
- County: Delaware
- Township: Liberty
- Development Name: Ashmoore
- Driving Directions: Head north toward Powell via Liberty Road. Turn East onto Ashmoore Drive.Turn Left onto Ashmoore Circle West. The destination will be in the Ashmoore community near Meadowview Park.
School Information
- School District: OLENTANGY LSD 2104 DEL CO.
Community
- Community Features: Bike/Walk Path, Park, Sidewalk
- Association: Yes
- Home Owners Assn.: 1
Heating & Cooling
- Central air: Yes
- Air Conditioning: Yes
- Cooling Type: Central Air
- Heating Type: Forced Air
Utilities
- Sewer: Public Sewer
- Water: Public
Structural Information
- Architectural Style: Traditional
- Basement: Yes
- Basement Desc.: Full
- Windows: Insulated All
- Square Feet: 4,074
- Sq. Ft. Source: Print
- Living Area: 4,074 Sq. Ft.
- Finished Total: 4,074 Sq. Ft.
- Year Built: 1999
Lot Features
- Lot Size (Acres): 0.46
- Lot Size (Sq. Ft.): 20,037.6
Financial Considerations
- Price Per Sq. Ft.: $260.81
- Association Fee: Yes
- Association Fee: $250
- Tax Amount: $11,403
- Tax Year: 2025
- Terms: VA, FHA, Conventional
Disclosures and Reports
- Special Conditions: Standard
- Property ID: 319-424-10-008-000
Listed by Real of Ohio (855) 450-0442, Shaun Simpson (614) 312-1417
Sold by Rich Russo Realty & Co. (614) 937-8699, William M Gingery
Get Pre-Approved Today
Schools
Schools serving 341 Ashmoore Cir W
School District:Olentangy Local School District
| Name | Grades | Distance |
|---|---|---|
Wyandot Run Elementary School 2800 Carriage road, Powell, OH 43065 | K-5 | 1.1 mi |
Olentangy Liberty Middle School 7940 Liberty Road North, Powell, OH 43065 | 6-8 | 1.2 mi |
Olentangy High School 675 Lewis Center Road, Lewis Center, OH 43035 | 9-12 | 3.5 mi |
Disclaimer:
School attendance boundaries provided by ATTOM Data Solutions and are for reference only. Contact the school directly to verify enrollment eligibility.
Price & Sales History for 341 Ashmoore Cir W
Date
Details
Price
Change
Source
9/22/2026
Sold
$810,000
1.26%
MLS
8/21/2026
Listed
$799,900
—
MLS
Disclaimer: Historical sales information is derived from public records provided by the county offices. Information is not guaranteed and should be independently verified.
341 Ashmoore Circle W, Powell, OH 43065 (MLS# 226031475) is a Single Family property that was sold at $810,000 on September 22, 2026. Want to learn more about 341 Ashmoore Circle W? Do you have questions about finding other Single Family real estate for sale in Powell? You can browse all Powell real estate or contact a Coldwell Banker agent to request more information.