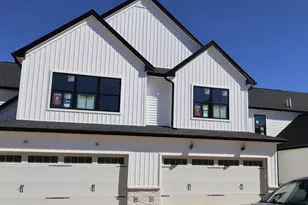
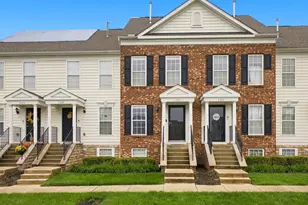
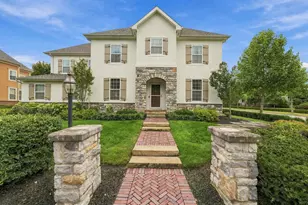
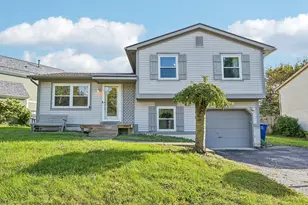
This is a carousel with tiles that activate property listing cards. Use the previous and next buttons to navigate.
1/1
$385,000
This is a carousel with tiles that activate property listing cards. Use the previous and next buttons to navigate.
1/1
Property Description
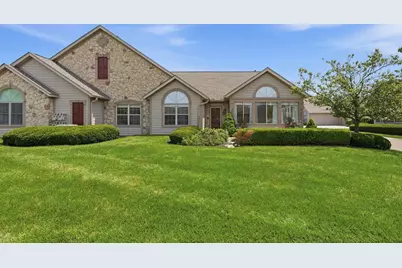
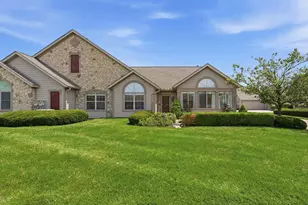
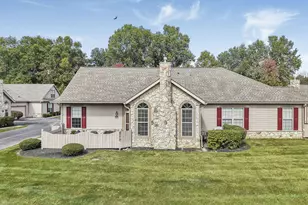
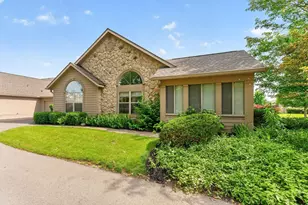
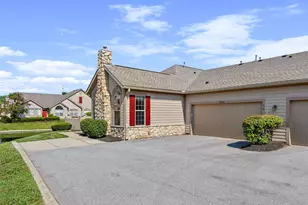
Perfect location close to the clubhouse, pool and fitness center! This spacious open floor plan features a beautiful kitchen with white cabinets, granite countertops and stainless steel appliances. Double doors open to an ideal den or possible 3rd bedroom if needed, plus a huge sunroom offering amazing natural light and a fantastic flex space. Recent high-value updates include a completely renovated primary bathroom and guest bathroom, including new vanities, toilets, countertop, flooring and lighting, plus new glass doors and shower tile in primary. Also new wood flooring in the dining area throughout the kitchen, a new roof, and a newer furnace for total peace of mind. Additional highlights include a cozy fireplace, 1st-floor laundry, plus an extra-deep 2 car garage with pull-down attic steps. Move-in ready and built for low-maintenance living--don't miss this one!
Full Property Details
Full Property Details for 3629 Stoneway Point
General
- Sold For: $385,000
- HOA FEE: $484
- Taxes: $6,535 (2025)
- Status: Closed
- Type: Condo
- Source: Columbus_N_Greater_Ohio
- MLS ID: 226027333
- Added to Site: 75 day(s) ago
Interior
- Fireplace: Yes
- Fireplace(s): One, Gas Log, One, Gas Log
- Flooring: Wood, Carpet, Ceramic/Porcelain
Rooms
Bathrooms
- Total Bathrooms: 2
- Full Bathrooms: 2
- Main - Full Baths: 2
Bedrooms
- Total Bedrooms: 2
Additional Information
- Pool: Yes
- Pool Description: Inground Pool, Inground Pool
Parking
- Garage: Yes
- Garage Spaces: 2
- Parking Features: Garage Door Opener, Attached Garage, Side Load
Location
- County: Delaware
- Township: Liberty
- Development Name: Stone Bridge at Golf Village
- Driving Directions: Sawmill Parkway to Stoneway Point
School Information
- School District: OLENTANGY LSD 2104 DEL CO.
Community
- Community Features: Clubhouse, Fitness Facility, Pool, Sidewalk
- Association: Yes
- Home Owners Assn.: 1
- Assoc. Fees Include: Lawn Care, Insurance, Sewer, Trash, Water, Snow Removal
Heating & Cooling
- Central air: Yes
- Air Conditioning: Yes
- Cooling Type: Central Air
- Heating Type: Forced Air
Utilities
- Sewer: Public Sewer
- Water: Public
Structural Information
- Architectural Style: Ranch
- Windows: Insulated All
- Square Feet: 1,520
- Sq. Ft. Source: Realist
- Living Area: 1,520 Sq. Ft.
- Finished Total: 1,520 Sq. Ft.
- Year Built: 2002
Financial Considerations
- Price Per Sq. Ft.: $255.2
- Association Fee: Yes
- Association Fee: $484
- Tax Amount: $6,535
- Tax Year: 2025
Disclosures and Reports
- Special Conditions: Standard
- Property ID: 319-314-01-002-510
Listed by KW Classic Properties Realty (614) 451-8500, Heather Byrne (614) 580-8282
Sold by RE/MAX Revealty (614) 505-7438, James Bevins

Get Pre-Approved Today
Schools
Schools serving 3629 Stoneway Point
School District:Olentangy Local School District
| Name | Grades | Distance |
|---|---|---|
Scioto Ridge Elementary School 8715 Big Bear Avenue, Powell, OH 43065 | K-5 | 0.7 mi |
Hyatts Middle School 6885 Sawmill Parkway, Powell, OH 43065 | 6-8 | 2.3 mi |
Olentangy Liberty High School 3584 Home Road, Powell, OH 43065 | 9-12 | 1.8 mi |
Disclaimer:
School attendance boundaries provided by ATTOM Data Solutions and are for reference only. Contact the school directly to verify enrollment eligibility.
Price & Sales History for 3629 Stoneway Point
Date
Details
Price
Change
Source
8/14/2026
Sold
$385,000
-0.75%
MLS
7/23/2026
Listed
$387,900
—
MLS
Disclaimer: Historical sales information is derived from public records provided by the county offices. Information is not guaranteed and should be independently verified.
3629 Stoneway Point, Powell, OH 43065 (MLS# 226027333) is a Condo property that was sold at $385,000 on August 14, 2026. Want to learn more about 3629 Stoneway Point? Do you have questions about finding other Condo real estate for sale in Powell? You can browse all Powell real estate or contact a Coldwell Banker agent to request more information.