This is a carousel with tiles that activate property listing cards. Use the previous and next buttons to navigate.
1/1
$530,000
This is a carousel with tiles that activate property listing cards. Use the previous and next buttons to navigate.
1/1
Property Description
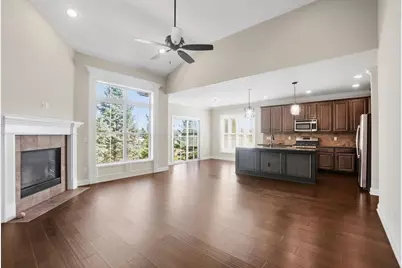
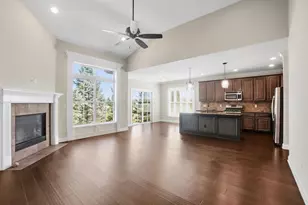
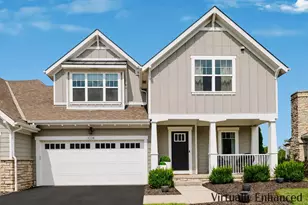
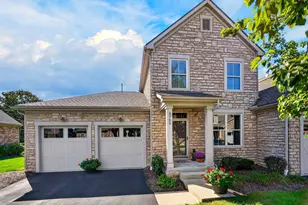
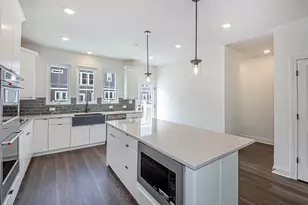
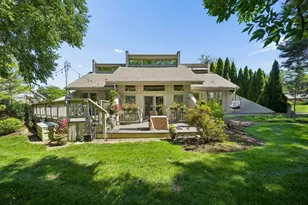
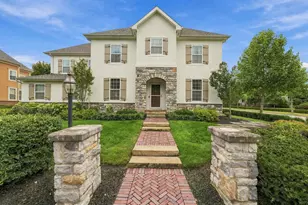
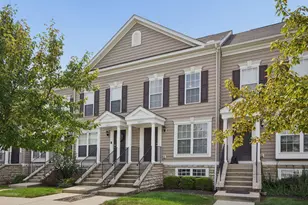

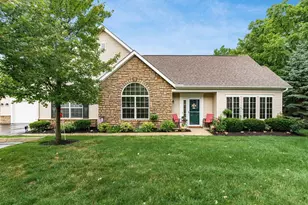
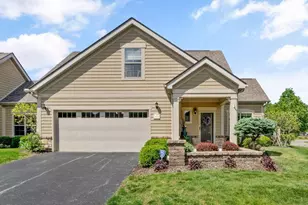
Experience REFINED, LOW-MAINTENANCE living in this STUNNING end-unit Romanelli & Hughes condo, perfectly situated in the highly desirable Powell community of Seldom Seen Acres. Offering 3 Bedrooms & 3 Full Baths, this home blends upscale finishes w/an open, functional layout designed for both comfort & entertaining. The main level features high ceilings, engineered hardwood flooring, elegant crown molding, custom trim work & interior window shutters that enhance the home's high-end quality. The open-concept design flows seamlessly from the spacious Great Room (w/gas fireplace) into the dining area & gourmet Kitchen, complete w/42'' wood cabinetry, granite countertops, stainless steel appliances, a large center island w/seating & a walk-in pantry. A convenient 1st floor Laundry Room adds ease, w/washer & dryer included. The 1st floor Primary Suite offers a private retreat w/a tray ceiling, generous walk-in closet & a luxurious En Suite complete w/a fully tiled walk-in shower featuring a thick glass enclosure & built-in bench seating, along w/a dual vanity offering ample storage. The main level also boasts another Bedroom & Full Bath. The finished lower level extends the living space w/engineered hardwood floors, a very spacious Family Room/Recreation area w/a wet bar featuring granite countertops & full-size ss refrigerator. An additional Bedroom with egress window & Full Bath are ideal for guests or extended living arrangements. A large unfinished storage area w/built-in shelving provides exceptional functionality. Additional highlights include a large private patio & one of the longest driveways in the community accommodating up to 4 vehicles + 2-car Garage equipped w/EV charger & WiFi-enabled MyQ garage door system. Resort-style amenities include community clubhouse/fitness center/pool/2 gated entryways & is near the Powell walking/bike paths, restaurants, shops, parks, zoo & more! HOA handles lawncare, snow removal, exterior maintenance/insurance...A MUST SEE!
Full Property Details
Full Property Details for 3634 Foresta Grand Dr
General
- Sold For: $530,000
- HOA FEE: $450
- Taxes: $8,721 (2025)
- Status: Closed
- Type: Condo
- Source: Columbus_N_Greater_Ohio
- MLS ID: 226012010
- Added to Site: 76 day(s) ago
Interior
- Fireplace: Yes
- Fireplace(s): One, Direct Vent, Gas Log, One, Direct Vent, Gas Log
- Flooring: Wood, Carpet, Ceramic/Porcelain
Rooms
Bathrooms
- Total Bathrooms: 3
- Full Bathrooms: 3
- Main - Full Baths: 2
- Lower - Full Baths: 1
Bedrooms
- Total Bedrooms: 3
Parking
- Garage: Yes
- Garage Spaces: 2
- Parking Features: Common, Garage Door Opener, Attached Garage
Location
- County: Delaware
- Township: Liberty
- Development Name: Seldom Seen Acres
- Driving Directions: From I-270, head north on Sawmill Parkway for approximately 4 miles. Turn left onto Sawmill Circle, then take the first right into Seldom Seen Acres (Foresta Grand Drive). The condo is on the right. If the community gates are closed, pull up close to the gates and they will automatically open. When leaving the community, stop at the designated sign, as the gates open inward.
School Information
- School District: OLENTANGY LSD 2104 DEL CO.
Community
- Community Features: Gated, Clubhouse, Fitness Facility, Pool, Sidewalk
- Association: Yes
- Home Owners Assn.: 1
- Assoc. Fees Include: Lawn Care, Insurance, Trash, Snow Removal
Heating & Cooling
- Central air: Yes
- Air Conditioning: Yes
- Cooling Type: Central Air
- Heating Type: Forced Air
Utilities
- Sewer: Public Sewer
- Water: Public
Structural Information
- Architectural Style: Craftsman, Ranch
- Basement: Yes
- Basement Desc.: Egress Window(s), Full
- Windows: Insulated All
- Square Feet: 2,427
- Sq. Ft. Source: Owner
- Living Area: 2,427 Sq. Ft.
- Finished Total: 2,427 Sq. Ft.
- Year Built: 2014
Lot Features
- Lot Size (Acres): 1.35
- Lot Size (Sq. Ft.): 58,806
- Lot Features: Water View
Financial Considerations
- Price Per Sq. Ft.: $352.06
- Association Fee: Yes
- Association Fee: $450
- Tax Amount: $8,721
- Tax Year: 2025
- Terms: Conventional
Disclosures and Reports
- Special Conditions: Standard
- Property ID: 319-314-01-021-695
Listed by Carleton Realty, LLC (614) 891-0000, Brett Hatley (614) 981-6225
Sold by Rock House Realty LLC (614) 245-8267, Sarah Claypool

Get Pre-Approved Today
Schools
Schools serving 3634 Foresta Grand Dr
School District:Olentangy Local School District
| Name | Grades | Distance |
|---|---|---|
Scioto Ridge Elementary School 8715 Big Bear Avenue, Powell, OH 43065 | K-5 | 0.5 mi |
Olentangy Liberty Middle School 7940 Liberty Road North, Powell, OH 43065 | 6-8 | 1.3 mi |
Olentangy Liberty High School 3584 Home Road, Powell, OH 43065 | 9-12 | 1.9 mi |
Disclaimer:
School attendance boundaries provided by ATTOM Data Solutions and are for reference only. Contact the school directly to verify enrollment eligibility.
Price & Sales History for 3634 Foresta Grand Dr
Date
Details
Price
Change
Source
7/24/2026
Sold
$530,000
-1.67%
MLS
6/14/2026
Price Reduced
$539,000
-1.98%
MLS
4/17/2026
Listed
$549,900
—
MLS
Disclaimer: Historical sales information is derived from public records provided by the county offices. Information is not guaranteed and should be independently verified.
3634 Foresta Grand Drive, Powell, OH 43065 (MLS# 226012010) is a Condo property that was sold at $530,000 on July 24, 2026. Want to learn more about 3634 Foresta Grand Drive? Do you have questions about finding other Condo real estate for sale in Powell? You can browse all Powell real estate or contact a Coldwell Banker agent to request more information.