

This is a carousel with tiles that activate property listing cards. Use the previous and next buttons to navigate.
1/1
$617,400
This is a carousel with tiles that activate property listing cards. Use the previous and next buttons to navigate.
1/1
Property Description
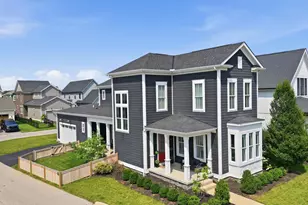
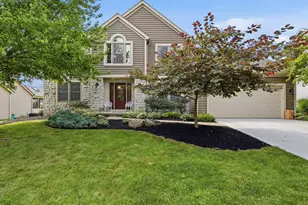
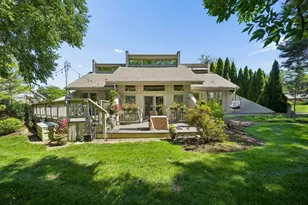
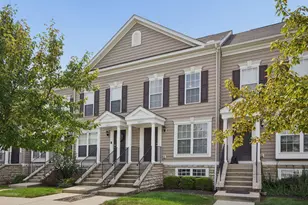
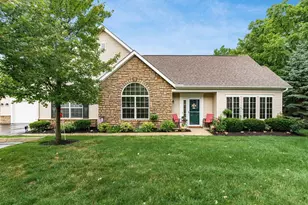
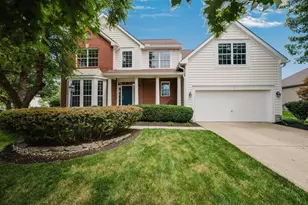
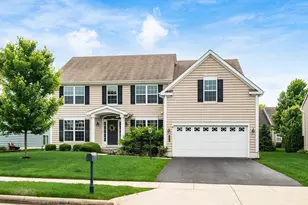
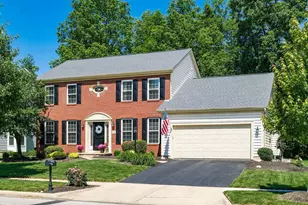
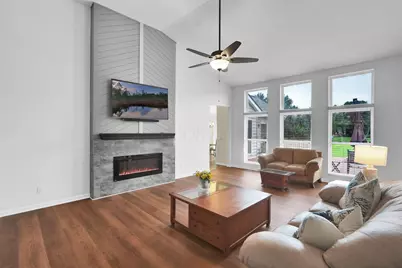
Rare Scioto Reserve Ranch with 3-Car Garage Hard to find--and even harder to replace. This spacious 4-bedroom ranch in desirable Scioto Reserve offers nearly 3,800 finished square feet, a rare 3-car garage, a fully finished lower level, and a premium setting overlooking peaceful green space. Located in the highly desirable Olentangy School District, this home combines true one-level living with the space, flexibility, and convenience today's buyers are searching for. The open, light-filled floor plan features a vaulted great room with fireplace and a spacious kitchen with 42-inch cabinetry, granite countertops, stainless-steel appliances, gas range, a walk-in pantry and abundant workspace and storage. The generous first-floor primary suite provides a private retreat, while additional bedrooms and convenient first-floor laundry make the layout exceptionally functional. One of the home's standout features is the bright four-season room, opening to a huge deck that overlooks the reserve and green space. It's an ideal setting for morning coffee, outdoor dining, entertaining, or simply relaxing while enjoying the extra privacy. The fully finished lower level dramatically expands the living space with a family room, recreation area, full bath, possible 5th bedroom, and flexible space for a home office, gym, hobbies, guests, or multigenerational living. There is also ample storage throughout the home. The hard-to-find 3-car garage provides room for vehicles, bikes, golf equipment, tools, lawn gear, and more. Enjoy Scioto Reserve's attractive setting and convenient Powell location, close to parks, golf, shopping, dining, and everyday necessities. Downtown Powell is just minutes away, with easy access to Dublin, Bridge Park, the Scioto River corridor, and the many restaurants, entertainment options, and amenities the area has to offer. A rare opportunity to enjoy ranch living, generous finished space, exceptional storage, outdoor living, and a highly convenient location
Full Property Details
Full Property Details for 4249 Vista Walk Ln
General
- Sold For: $617,400
- HOA FEE: $450
- Taxes: $9,711 (2025)
- Status: Closed
- Type: Single Family
- Source: Columbus_N_Greater_Ohio
- MLS ID: 226031291
- Added to Site: 48 day(s) ago
Interior
- Interior Features: Garden/Soak Tub
- Fireplace: Yes
- Fireplace(s): One, Decorative, One, Decorative
- Flooring: Wood, Laminate, Carpet, Ceramic/Porcelain, Vinyl
Rooms
Bathrooms
- Total Bathrooms: 4
- Full Bathrooms: 3
- Half Bathrooms: 1
- Main - Full Baths: 2
- Main - 1/2 Baths: 1
- Lower - Full Baths: 1
Bedrooms
- Total Bedrooms: 4
Additional Information
- Shared Amenities: Garden/Soak Tub
Parking
- Garage: Yes
- Garage Spaces: 3
- Parking Features: Garage Door Opener, Attached Garage
Location
- County: Delaware
- Township: Concord
- Development Name: Scioto Reserve
- Driving Directions: GPS Freindly
School Information
- School District: OLENTANGY LSD 2104 DEL CO.
Community
- Community Features: Bike/Walk Path, Golf Club
- Association: Yes
- Home Owners Assn.: 1
Heating & Cooling
- Central air: Yes
- Air Conditioning: Yes
- Cooling Type: Central Air
- Heating Type: Baseboard, Electric, Forced Air
Utilities
- Sewer: Public Sewer
- Water: Public
Structural Information
- Architectural Style: Ranch
- Basement: Yes
- Basement Desc.: Partial
- Windows: Insulated All
- Square Feet: 3,778
- Sq. Ft. Source: Scan
- Living Area: 3,778 Sq. Ft.
- Finished Total: 3,778 Sq. Ft.
- Year Built: 2005
Lot Features
- Lot Size (Acres): 0.25
- Lot Size (Sq. Ft.): 10,890
Financial Considerations
- Price Per Sq. Ft.: $240.46
- Association Fee: Yes
- Association Fee: $450
- Tax Amount: $9,711
- Tax Year: 2025
- Terms: VA, Conventional
Disclosures and Reports
- Special Conditions: Standard
- Property ID: 319-220-13-021-000
Get Pre-Approved Today
Schools
Schools serving 4249 Vista Walk Ln
School District:Olentangy Local School District
| Name | Grades | Distance |
|---|---|---|
Indian Springs Elementary School, Powell, OH 3828 Home Road, Powell, OH 43065 | K-5 | 1 mi |
Hyatts Middle School 6885 Sawmill Parkway, Powell, OH 43065 | 6-8 | 1.3 mi |
Olentangy Liberty High School 3584 Home Road, Powell, OH 43065 | 9-12 | 1.3 mi |
Disclaimer:
School attendance boundaries provided by ATTOM Data Solutions and are for reference only. Contact the school directly to verify enrollment eligibility.
Price & Sales History for 4249 Vista Walk Ln
Date
Details
Price
Change
Source
9/21/2026
Sold
$617,400
-0.4%
MLS
8/18/2026
Listed
$619,900
—
MLS
Disclaimer: Historical sales information is derived from public records provided by the county offices. Information is not guaranteed and should be independently verified.
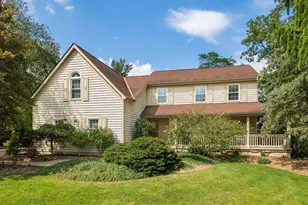
4249 Vista Walk Lane, Powell, OH 43065 (MLS# 226031291) is a Single Family property that was sold at $617,400 on September 21, 2026. This property was sold by Home with Hood from our Polaris Regional Office.Want to learn more about 4249 Vista Walk Lane? Do you have questions about finding other Single Family real estate for sale in Powell? You can browse all Powell real estate or contact a Coldwell Banker agent to request more information.