This is a carousel with tiles that activate property listing cards. Use the previous and next buttons to navigate.
1/1
$750,000
This is a carousel with tiles that activate property listing cards. Use the previous and next buttons to navigate.
1/1
Property Description
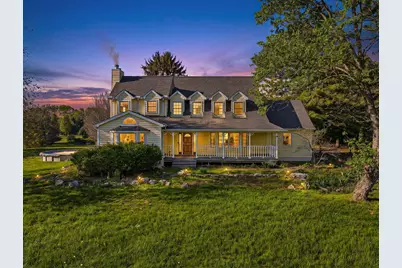
Gorgeous, custom Cape Cod with Victorian touches! 3,633 sq ft, 5 BD/3.5 BA nestled atop 3.465 park-like acres of flat & rolling land. Amish-built w/all-plywood construction & real cedar siding. Outside you'll find stunning ridge-top Scioto River views, mature shade trees, and a lemonade front porch. Multi-tier decks overlook the pool & sweeping river views. Step inside through a dramatic vaulted foyer featuring original black slate floors and a grand winding staircase. Off of the foyer, you'll find an office with custom built-in cabinetry and the entrance to the spacious living room. The bright and airy living room offers a scenic bay window, a striking slate and custom woodwork mantle framing the fireplace, and french doors to the deck outside. Formal, yet open, dining room also includes french doors leading to the deck. The light-filled kitchen features cherry cabinets and granite countertops. A vaulted ceiling, skylight, and exposed beams gives the room an expansive feel. Newer Jenn-Air double ovens and glass cooktop with a large capacity, built-in Thermador fridge. Additional pantry storage is offered in the entryway to the first garage. The breakfast bar overlooks a brick-floor hearth room with large, newly updated windows and access to the deck via sliding door. Kitchen leads to first floor bedroom with full bathroom as well as laundry room and access to second garage. Located upstairs are 4 bedrooms and two full bathrooms. Primary bedroom has en suite full bathroom with walk in closet and soaking tub, as well as private deck and wood burning fire place. Large walkout basement features over 1500 sq ft with a shop room and plenty of storage space. City water with private well for outdoor plumbing needs. Numerous upgrades including electrical panel, water heaters, windows and much more in A2A. Gorgeous, inviting home that is a joy for entertaining and holidays, all in a beautiful park-like setting. Too much to list - this is a must-see propert
Full Property Details
Full Property Details for 5050 Clark-Shaw Rd
General
- Sold For: $750,000
- Taxes: $8,027 (2025)
- Status: Closed
- Type: Single Family
- Source: Columbus_N_Greater_Ohio
- MLS ID: 226012772
- Added to Site: 157 day(s) ago
Interior
- Fireplace: Yes
- Fireplace(s): Wood Burning Stove, Two, Wood Burning Stove, Two
- Flooring: Wood, Stone, Carpet, Ceramic/Porcelain, Vinyl
Rooms
Bathrooms
- Total Bathrooms: 4
- Full Bathrooms: 3
- Half Bathrooms: 1
- Upper Floor Baths: 2
- Main - Full Baths: 1
- Main - 1/2 Baths: 1
Bedrooms
- Total Bedrooms: 5
Additional Information
- Pool: Yes
- Pool Description: Above Ground Pool, Above Ground Pool
Exterior
- Exterior Features: Waste Tr/Sys
Parking
- Garage: Yes
- Garage Spaces: 4
- Parking Features: Garage Door Opener, Attached Garage, Shared Driveway, Side Load
Location
- County: Delaware
- Township: Concord
School Information
- School District: BUCKEYE VALLEY LSD 2102 DEL CO.
Heating & Cooling
- Central air: Yes
- Air Conditioning: Yes
- Cooling Type: Central Air
- Heating Type: Heat Pump
Utilities
- Sewer: Private Sewer
- Water: Public
Structural Information
- Architectural Style: Cape Cod
- Basement: Yes
- Square Feet: 3,633
- Sq. Ft. Source: Realist
- Living Area: 3,633 Sq. Ft.
- Finished Total: 3,633 Sq. Ft.
- Year Built: 1982
Lot Features
- Lot Size (Acres): 3.46
- Lot Size (Sq. Ft.): 150,717.6
- Lot Features: Water View
Financial Considerations
- Price Per Sq. Ft.: $213.32
- Tax Amount: $8,027
- Tax Year: 2025
- Terms: VA, Conventional
Disclosures and Reports
- Special Conditions: Standard
- Property ID: 420-440-01-027-000
Listed by B.O.S.S. Realty Group (614) 763-6663, Wesley Mueller (614) 371-4468
Sold by ValEquity Real Estate (614) 774-2101, Milana Akopyan
Get Pre-Approved Today
Schools
Schools serving 5050 Clark-Shaw Rd
School District:Buckeye Valley Local School District
| Name | Grades | Distance |
|---|---|---|
Buckeye Valley West Elementary School 4340 State Route 257 S, Ostrander, OH 43061 | PK-4 | 1.5 mi |
Buckeye Valley Local Middle School 683 Coover Road, Delaware, OH 43015 | 5-8 | 8.4 mi |
Buckeye Valley Local High School 901 Coover Road, Delaware, OH 43015 | 9-12 | 8.5 mi |
Disclaimer:
School attendance boundaries provided by ATTOM Data Solutions and are for reference only. Contact the school directly to verify enrollment eligibility.
Price & Sales History for 5050 Clark-Shaw Rd
Date
Details
Price
Change
Source
10/13/2026
Sold
$750,000
-3.23%
MLS
8/18/2026
Price Reduced
$775,000
-3%
MLS
7/30/2026
Price Reduced
$799,000
-3.62%
MLS
6/04/2026
Price Reduced
$829,000
-1.89%
MLS
5/14/2026
Price Reduced
$845,000
-5.59%
MLS
4/23/2026
Listed
$895,000
—
MLS
Disclaimer: Historical sales information is derived from public records provided by the county offices. Information is not guaranteed and should be independently verified.
5050 Clark Shaw Road, Powell, OH 43065 (MLS# 226012772) is a Single Family property that was sold at $750,000 on October 13, 2026. Want to learn more about 5050 Clark Shaw Road? Do you have questions about finding other Single Family real estate for sale in Powell? You can browse all Powell real estate or contact a Coldwell Banker agent to request more information.