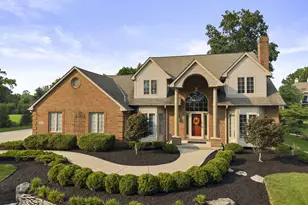
This is a carousel with tiles that activate property listing cards. Use the previous and next buttons to navigate.
1/1
$861,000
This is a carousel with tiles that activate property listing cards. Use the previous and next buttons to navigate.
1/1
Property Description
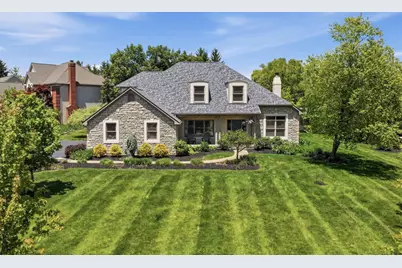
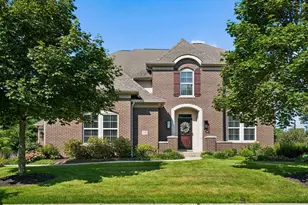
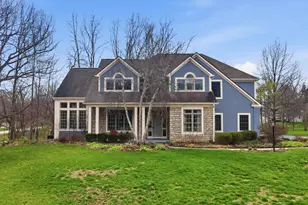
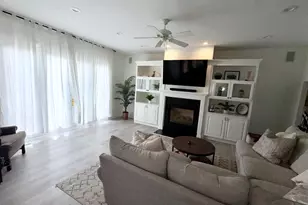
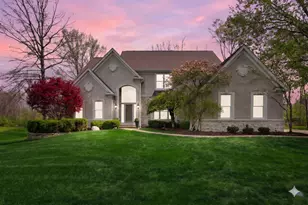
Step inside this stunning two story home in Powell and prepare to be impressed. Set on a private cul-de-sac street, this 4 bedroom, 3 full and 1 half bath home offers natural light, an open main level, a 1st floor owner's suite, a finished lower level and a brand new paver patio. With a roof that is less than a year old & HVAC around 5 years old, the home is move in ready and has a low cost of ownership. The great room is the heart of the home, featuring soaring natural light, a striking fireplace and custom cabinetry. The recently remodeled kitchen opens beautifully to the main living space and shines with updated finishes, abundant cabinet storage, a breakfast bar, range hood and sunny eating area. Hardwood flooring flows through much of the 1st floor creating a warm and connected main level. The 1st floor owner's suite includes a spacious walk in closet and a remodeled bath with an oversized shower. Upstairs, you'll find 3 generously sized bedrooms. The finished lower level adds more flexibility with a full bath, making it a great space for movie nights, game days or casual entertaining. Outside, the new paver patio firepit and lush landscaping create an inviting outdoor setting. Arbor Ridge Park is across the street and is being redesigned into a 32-acre Bennett Farm, creating future opportunities for expanded green space, walking paths and community parkland. The home is also less than a mile from vibrant downtown Powell and Library Park. Located in the Olentangy Local School District and assigned to Tyler Run Elementary, the home also offers access to one of the area's most recognized elementary schools. Tyler Run was named a 2020 National Blue Ribbon School by the U.S. Department of Education. Homes this complete, in a location this compelling, don't come along often. Don't miss the video and open houses!
Full Property Details
Full Property Details for 536 Wynridge Ct
General
- Sold For: $861,000
- HOA FEE: $275
- Taxes: $11,363 (2025)
- Status: Closed
- Type: Single Family
- Source: Columbus_N_Greater_Ohio
- MLS ID: 226020005
- Added to Site: 56 day(s) ago
Interior
- Interior Features: Garden/Soak Tub
- Fireplace: Yes
- Fireplace(s): Gas Log, Gas Log
- Flooring: Wood, Carpet, Ceramic/Porcelain
Rooms
Bathrooms
- Total Bathrooms: 4
- Full Bathrooms: 3
- Half Bathrooms: 1
- Upper Floor Baths: 1
- Main - Full Baths: 1
- Main - 1/2 Baths: 1
- Lower - Full Baths: 1
Bedrooms
- Total Bedrooms: 4
Additional Information
- Shared Amenities: Garden/Soak Tub
Parking
- Garage: Yes
- Garage Spaces: 3
- Parking Features: Garage Door Opener, Attached Garage
Location
- County: Delaware
- Township: Liberty
- Development Name: Falcon Ridge, Falcon Ridge Estates, Estates of Falcon Ridge
- Driving Directions: Right on Liberty Road/Smoky Row Road for 0.1 miles. Right on Bennett Parkway for 0.8 miles. Right on Charterhouse Court for 449 feet. Left on Aston Court for 449 feet. Left on Wynridge Court.
School Information
- School District: OLENTANGY LSD 2104 DEL CO.
Community
- Community Features: Tennis Court(s), Basketball Court, Bike/Walk Path, Park, Sidewalk
- Association: Yes
- Home Owners Assn.: 1
Heating & Cooling
- Central air: Yes
- Air Conditioning: Yes
- Cooling Type: Central Air
- Heating Type: Forced Air
Utilities
- Sewer: Public Sewer
- Water: Public
Structural Information
- Architectural Style: Traditional, Cape Cod
- Basement: Yes
- Basement Desc.: Full
- Windows: Insulated All
- Square Feet: 4,178
- Sq. Ft. Source: Cubicasa
- Living Area: 4,178 Sq. Ft.
- Finished Total: 4,178 Sq. Ft.
- Year Built: 1996
Lot Features
- Lot Size (Acres): 0.53
- Lot Size (Sq. Ft.): 23,086.8
Financial Considerations
- Price Per Sq. Ft.: $294.61
- Association Fee: Yes
- Association Fee: $275
- Tax Amount: $11,363
- Tax Year: 2025
- Terms: Cul-De-Sac
Disclosures and Reports
- Special Conditions: Standard
- Property ID: 319-442-04-009-000
Listed by Real of Ohio (855) 450-0442, Shaun Simpson (614) 312-1417
Sold by The Brokerage House (614) 500-7870, Karen S Smith

Get Pre-Approved Today
Schools
Schools serving 536 Wynridge Ct
School District:Olentangy Local School District
| Name | Grades | Distance |
|---|---|---|
Tyler Run Elementary School 580 Salisbury Drive, Powell, OH 43065 | K-5 | 1.1 mi |
Olentangy Liberty Middle School 7940 Liberty Road North, Powell, OH 43065 | 6-8 | 2.2 mi |
Olentangy Liberty High School 3584 Home Road, Powell, OH 43065 | 9-12 | 3.4 mi |
Disclaimer:
School attendance boundaries provided by ATTOM Data Solutions and are for reference only. Contact the school directly to verify enrollment eligibility.
Price & Sales History for 536 Wynridge Ct
Date
Details
Price
Change
Source
7/13/2026
Sold
$861,000
-2.71%
MLS
6/05/2026
Listed
$885,000
—
MLS
Disclaimer: Historical sales information is derived from public records provided by the county offices. Information is not guaranteed and should be independently verified.
536 Wynridge Court, Powell, OH 43065 (MLS# 226020005) is a Single Family property that was sold at $861,000 on July 13, 2026. Want to learn more about 536 Wynridge Court? Do you have questions about finding other Single Family real estate for sale in Powell? You can browse all Powell real estate or contact a Coldwell Banker agent to request more information.