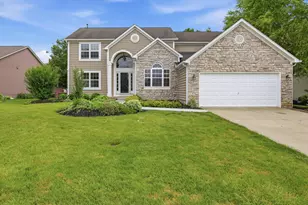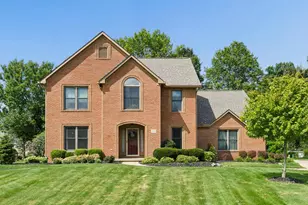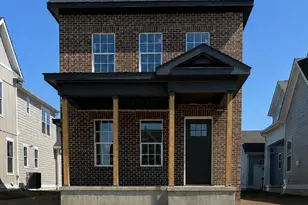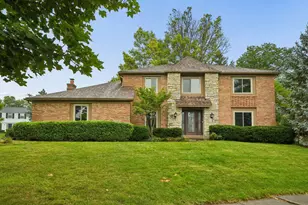
This is a carousel with tiles that activate property listing cards. Use the previous and next buttons to navigate.
1/1
$565,000
This is a carousel with tiles that activate property listing cards. Use the previous and next buttons to navigate.
1/1
Property Description
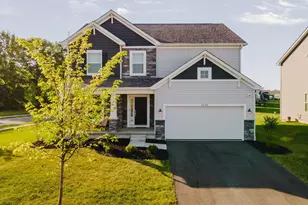
Welcome home to this like-new two-story residence situated on a premium lot in the desirable Liberty Grand community within Olentangy Schools! Built in 2025, this popular Erie floor plan offers 4 bedrooms, 3.5 bathrooms, and nearly 3,300 square feet of thoughtfully designed living space, along with incredible curb appeal highlighted by an oversized covered front porch. Enjoy the benefits of new construction without the additional time or expense often required after closing. The home features $80k in builder upgrades, including LVP flooring, a deluxe kitchen, and upgraded bathrooms, plus over $70k in improvements completed after closing, including a professionally finished lower level, Trex deck, patio, fence, and window coverings. The well-appointed kitchen features a center island, stainless-steel appliances, quartz countertops, pantry, and a dining area that flows seamlessly into the spacious great room. A versatile front flex room, guest powder room, and convenient mudroom with built-in storage cubbies complete the main level. Upstairs, the vaulted primary suite offers a deluxe en suite bathroom with a dual-sink vanity and generous walk-in closet with custom built-ins. Two additional bedrooms share a full bathroom, while a large bonus room provides flexible living space. Filled with natural light from garden windows, the finished lower level features a 4th bedroom, full bathroom, flex room ideal for an office, gym, or rec room, and a dedicated storage room. Discover a hidden room tucked behind a bookshelf, offering possibilities as a cozy reading nook or even a wine cellar. Enjoy outdoor living on the Trex deck featuring integrated lighting, a privacy wall, and sleek black railings, or step down to the patio overlooking the fenced backyard. Ideally located near shopping, dining, parks, trails, and downtown Powell, this practically new, move-in-ready home offers all the advantages of building new with the upgrades and finishing touches already complete.
Full Property Details
Full Property Details for 6499 White Star Dr
General
- Sold For: $565,000
- HOA FEE: $60
- Taxes: $1,666 (2025)
- Status: Closed
- Type: Single Family
- Source: Columbus_N_Greater_Ohio
- MLS ID: 226026133
- Added to Site: 51 day(s) ago
Interior
- Flooring: Ceramic/Porcelain, Vinyl
Rooms
Bathrooms
- Total Bathrooms: 4
- Full Bathrooms: 3
- Half Bathrooms: 1
- Upper Floor Baths: 2
- Main - 1/2 Baths: 1
- Lower - Full Baths: 1
Bedrooms
- Total Bedrooms: 4
Parking
- Garage: Yes
- Garage Spaces: 2
- Parking Features: Garage Door Opener, Attached Garage
Location
- County: Delaware
- Township: Liberty
- Development Name: Liberty Grand
- Driving Directions: Sawmill to Hyatts Crossing Drive; Turn left on White Star Drive
School Information
- School District: OLENTANGY LSD 2104 DEL CO.
Community
- Community Features: Bike/Walk Path, Sidewalk
- Association: Yes
- Home Owners Assn.: 1
Heating & Cooling
- Central air: Yes
- Air Conditioning: Yes
- Cooling Type: Central Air
- Heating Type: Forced Air
Utilities
- Sewer: Public Sewer
- Water: Public
Structural Information
- Basement: Yes
- Basement Desc.: Full
- Windows: Insulated All
- Square Feet: 3,280
- Sq. Ft. Source: w/ Fin LL per owner
- Living Area: 3,280 Sq. Ft.
- Finished Total: 3,280 Sq. Ft.
- Year Built: 2025
Lot Features
- Lot Size (Acres): 0.18
- Lot Size (Sq. Ft.): 7,840.8
Financial Considerations
- Price Per Sq. Ft.: $229.84
- Association Fee: Yes
- Association Fee: $60
- Tax Amount: $1,666
- Tax Year: 2025
- Terms: VA, FHA, Conventional
Disclosures and Reports
- Special Conditions: Standard
- Property ID: 319-210-30-020-000
Get Pre-Approved Today
Schools
Schools serving 6499 White Star Dr
School District:Olentangy Local School District
| Name | Grades | Distance |
|---|---|---|
Indian Springs Elementary School, Powell, OH 3828 Home Road, Powell, OH 43065 | K-5 | 0.9 mi |
Hyatts Middle School 6885 Sawmill Parkway, Powell, OH 43065 | 6-8 | 0.8 mi |
Olentangy Liberty High School 3584 Home Road, Powell, OH 43065 | 9-12 | 1.1 mi |
Disclaimer:
School attendance boundaries provided by ATTOM Data Solutions and are for reference only. Contact the school directly to verify enrollment eligibility.
Price & Sales History for 6499 White Star Dr
Date
Details
Price
Change
Source
8/21/2026
Sold
$565,000
-0.88%
MLS
7/21/2026
Price Reduced
$570,000
-2.56%
MLS
7/16/2026
Listed
$585,000
—
MLS
Disclaimer: Historical sales information is derived from public records provided by the county offices. Information is not guaranteed and should be independently verified.
6499 White Star Drive, Powell, OH 43065 (MLS# 226026133) is a Single Family property that was sold at $565,000 on August 21, 2026. This property was listed by Angelina Fox-Smith & Company from our Polaris Regional Office.Want to learn more about 6499 White Star Drive? Do you have questions about finding other Single Family real estate for sale in Powell? You can browse all Powell real estate or contact a Coldwell Banker agent to request more information.