This is a carousel with tiles that activate property listing cards. Use the previous and next buttons to navigate.
1/1
$415,000
This is a carousel with tiles that activate property listing cards. Use the previous and next buttons to navigate.
1/1
Property Description
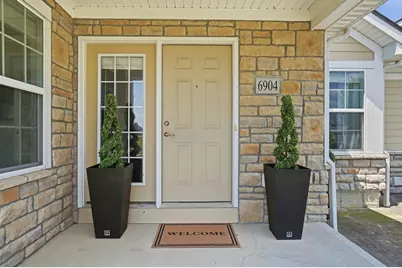
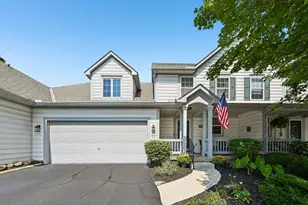
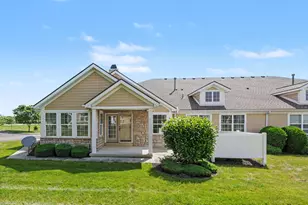
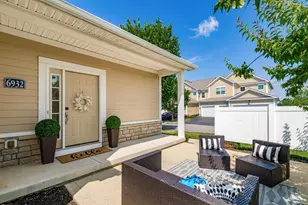
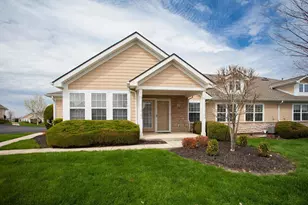
Welcome to easy, low-maintenance living in Kinsale Village at Golf Village! This beautifully updated 3-bedroom, 3.5-bath condo offers over 2,200 square feet of finished living space, a 2-car garage, and the perfect blend of comfort, convenience, and lifestyle. Step inside where luxury vinyl plank flooring flows throughout the home, leading you into an open main living area designed to impress. Soaring vaulted ceilings create a bright and grand feel in the great room, offering the perfect space for everyday living and effortless entertaining. The charming front sunroom is your new favorite spot to enjoy morning coffee, read a book, or simply relax with peaceful pond views. The primary suite shines with a stunning shower renovation you have to see--featuring heated floors and a modern zero-entry design that combines luxury, function, and accessibility. Thoughtful updates continue throughout the home with fresh paint in select spaces, a tankless water heater providing efficiency and a long-lasting hot water supply, a new refrigerator in 2026, new smoke/carbon monoxide detectors, and a new thermostat for added peace of mind. Designed with flexibility in mind, this home provides the ease of one-level living with the bonus of finished basement with bath--perfect for guests, hobbies, a media room, home gym, or extra storage. Whether you're downsizing or simply looking for room to spread out, this floor plan delivers. Outdoor living continues on the private courtyard patio, ideal for entertaining family and friends. Enjoy the privacy of having only one shared wall, along with the added charm of pond views and neighboring elementary and middle school green spaces. Kinsale Village at Golf Village offers a lifestyle focused on enjoying more and maintaining less, complete with community amenities including a clubhouse and pool. Beautiful updates, flexible living space, and the convenience of condo living--you've found the next chapter!
Full Property Details
Full Property Details for 6904 Kinsale Ln
General
- Sold For: $415,000
- HOA FEE: $350
- Taxes: $6,825 (2025)
- Status: Closed
- Type: Condo
- Source: Columbus_N_Greater_Ohio
- MLS ID: 226025374
- Added to Site: 45 day(s) ago
Interior
- Interior Features: On-Demand Water Heater
- Fireplace: Yes
- Fireplace(s): One, Gas Log, One, Gas Log
- Flooring: Carpet, Ceramic/Porcelain, Vinyl
Rooms
Bathrooms
- Total Bathrooms: 4
- Full Bathrooms: 3
- Half Bathrooms: 1
- Main - Full Baths: 2
- Main - 1/2 Baths: 1
- Lower - Full Baths: 1
Bedrooms
- Total Bedrooms: 3
Additional Information
- Shared Amenities: On-Demand Water Heater
Parking
- Garage: Yes
- Garage Spaces: 2
- Parking Features: Garage Door Opener, Attached Garage
Location
- County: Delaware
- Township: Liberty
- Development Name: Kinsale Village at Golf Village
School Information
- School District: OLENTANGY LSD 2104 DEL CO.
Community
- Community Features: Bike/Walk Path, Clubhouse, Fitness Facility, Pool
- Association: Yes
- Home Owners Assn.: 1
- Assoc. Fees Include: Lawn Care, Insurance, Snow Removal
Heating & Cooling
- Central air: Yes
- Air Conditioning: Yes
- Cooling Type: Central Air
- Heating Type: Forced Air
Utilities
- Sewer: Public Sewer
- Water: Public
Structural Information
- Architectural Style: Ranch
- Basement: Yes
- Basement Desc.: Egress Window(s), Full
- Windows: Insulated All
- Square Feet: 2,235
- Sq. Ft. Source: Owner
- Living Area: 2,235 Sq. Ft.
- Finished Total: 2,235 Sq. Ft.
- Year Built: 2014
Lot Features
- Lot Size (Acres): 3.48
- Lot Size (Sq. Ft.): 151,588.8
- Lot Features: Water View
Financial Considerations
- Price Per Sq. Ft.: $249.42
- Association Fee: Yes
- Association Fee: $350
- Tax Amount: $6,825
- Tax Year: 2025
Disclosures and Reports
- Property ID: 319-210-01-045-553
Listed by Rolls Realty (614) 792-5662, Christina M Cameron (614) 632-8058
Sold by Berkshire Hathaway HS Plus Rea (614) 880-2800, Angelique C LaFon-Hammond

Get Pre-Approved Today
Schools
Schools serving 6904 Kinsale Ln
School District:Olentangy Local School District
| Name | Grades | Distance |
|---|---|---|
Liberty Tree Elementary School 6877 Sawmill Parkway, Powell, OH 43065 | K-5 | 0.2 mi |
Hyatts Middle School 6885 Sawmill Parkway, Powell, OH 43065 | 6-8 | 0.1 mi |
Olentangy Liberty High School 3584 Home Road, Powell, OH 43065 | 9-12 | 0.5 mi |
Disclaimer:
School attendance boundaries provided by ATTOM Data Solutions and are for reference only. Contact the school directly to verify enrollment eligibility.
Price & Sales History for 6904 Kinsale Ln
Date
Details
Price
Change
Source
7/30/2026
Sold
$415,000
-3.04%
MLS
7/14/2026
Listed
$428,000
—
MLS
Disclaimer: Historical sales information is derived from public records provided by the county offices. Information is not guaranteed and should be independently verified.
6904 Kinsale Lane, Powell, OH 43065 (MLS# 226025374) is a Condo property that was sold at $415,000 on July 30, 2026. Want to learn more about 6904 Kinsale Lane? Do you have questions about finding other Condo real estate for sale in Powell? You can browse all Powell real estate or contact a Coldwell Banker agent to request more information.