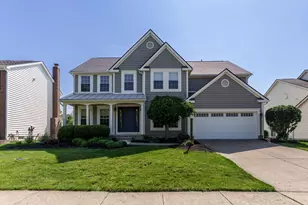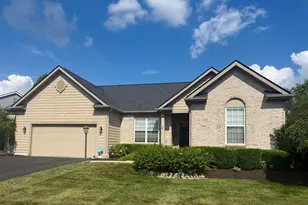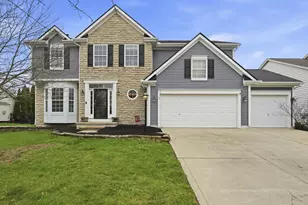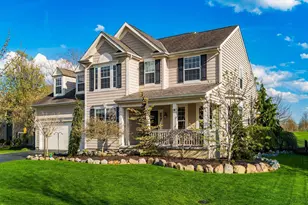

This is a carousel with tiles that activate property listing cards. Use the previous and next buttons to navigate.
1/1
$596,000
This is a carousel with tiles that activate property listing cards. Use the previous and next buttons to navigate.
1/1
Property Description
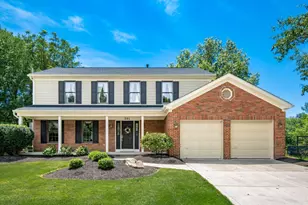
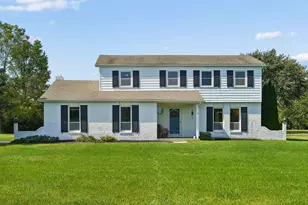
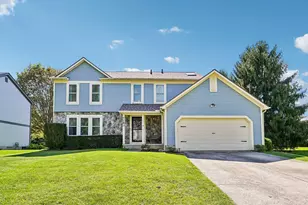
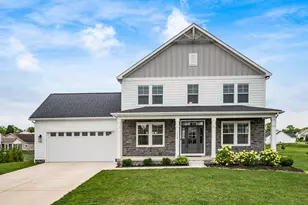
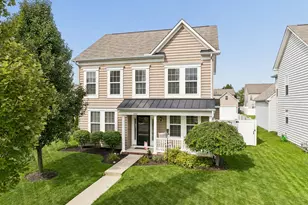
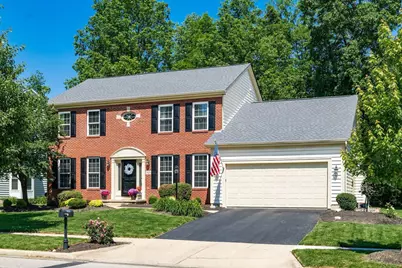
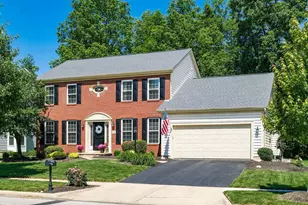
Come Quick! Beautifully updated home next to the golf course! The open floor plan features 9' ceilings, hardwood floors throughout the first floor, a vaulted foyer and family room, abundant natural light, fresh paint, new light fixtures, crown molding, and wainscoting in the dining room. The kitchen offers granite countertops, stainless steel appliances, and a sunny eat-in area with a bump-out and storage bench. The family room features three large windows. A private office with glass French doors is perfect for working from home. The vaulted primary suite includes a ceiling fan, walk-in closet, soaking tub, and glass-enclosed shower. Three additional spacious bedrooms and recently updated bathrooms complete the upper level. The newly finished basement offers two entertaining areas, a workshop, and ample storage. Enjoy the huge composite deck, patio, and private, shaded backyard. New roof in 2023.
Full Property Details
Full Property Details for 7025 Scioto Chase Blvd
General
- Sold For: $596,000
- Taxes: $7,720 (2025)
- Status: Closed
- Type: Single Family
- Source: Columbus_N_Greater_Ohio
- MLS ID: 226020220
- Added to Site: 53 day(s) ago
Interior
- Flooring: Wood, Carpet
Rooms
Bathrooms
- Total Bathrooms: 3
- Full Bathrooms: 2
- Half Bathrooms: 1
- Upper Floor Baths: 2
- Main - 1/2 Baths: 1
Bedrooms
- Total Bedrooms: 4
Parking
- Garage: Yes
- Garage Spaces: 2
- Parking Features: Garage Door Opener, Attached Garage
Location
- County: Delaware
- Township: Concord
- Development Name: Scioto Reserve
School Information
- School District: OLENTANGY LSD 2104 DEL CO.
Community
- Community Features: Gated
- Association: Yes
- Home Owners Assn.: 1
Heating & Cooling
- Central air: Yes
- Air Conditioning: Yes
- Cooling Type: Central Air
- Heating Type: Forced Air
Utilities
- Sewer: Public Sewer
- Water: Public
Structural Information
- Basement: Yes
- Square Feet: 3,074
- Sq. Ft. Source: Owner
- Living Area: 3,074 Sq. Ft.
- Finished Total: 3,074 Sq. Ft.
- Year Built: 2001
Lot Features
- Lot Size (Acres): 0.24
- Lot Size (Sq. Ft.): 10,454.4
Financial Considerations
- Price Per Sq. Ft.: $240.5
- Tax Amount: $7,720
- Tax Year: 2025
Disclosures and Reports
- Property ID: 319-220-05-049-000
Get Pre-Approved Today
Schools
Schools serving 7025 Scioto Chase Blvd
School District:Olentangy Local School District
| Name | Grades | Distance |
|---|---|---|
Indian Springs Elementary School, Powell, OH 3828 Home Road, Powell, OH 43065 | K-5 | 1 mi |
Hyatts Middle School 6885 Sawmill Parkway, Powell, OH 43065 | 6-8 | 1.5 mi |
Olentangy Liberty High School 3584 Home Road, Powell, OH 43065 | 9-12 | 1.3 mi |
Disclaimer:
School attendance boundaries provided by ATTOM Data Solutions and are for reference only. Contact the school directly to verify enrollment eligibility.
Price & Sales History for 7025 Scioto Chase Blvd
Date
Details
Price
Change
Source
7/17/2026
Sold
$596,000
0.17%
MLS
6/18/2026
Price Reduced
$595,000
-0.83%
MLS
6/04/2026
Listed
$599,990
—
MLS
Disclaimer: Historical sales information is derived from public records provided by the county offices. Information is not guaranteed and should be independently verified.
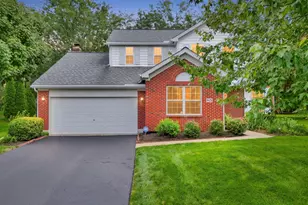
7025 Scioto Chase Boulevard, Powell, OH 43065 (MLS# 226020220) is a Single Family property that was sold at $596,000 on July 17, 2026. This property was sold by The Powell Buehler Group from our Polaris Regional Office.Want to learn more about 7025 Scioto Chase Boulevard? Do you have questions about finding other Single Family real estate for sale in Powell? You can browse all Powell real estate or contact a Coldwell Banker agent to request more information.