This is a carousel with tiles that activate property listing cards. Use the previous and next buttons to navigate.
1/1
$581,000
This is a carousel with tiles that activate property listing cards. Use the previous and next buttons to navigate.
1/1
Property Description
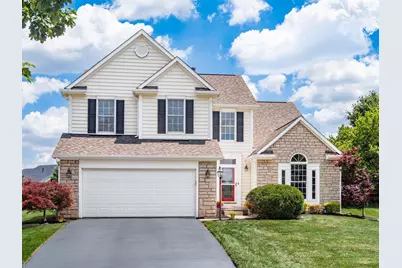
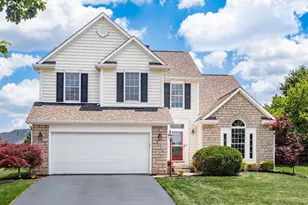
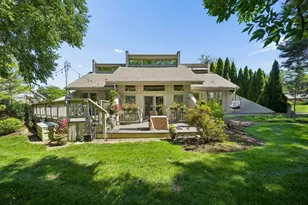
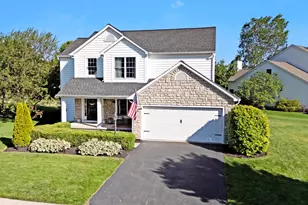
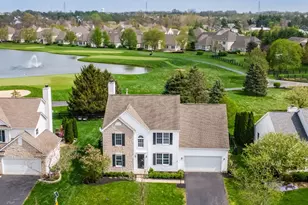
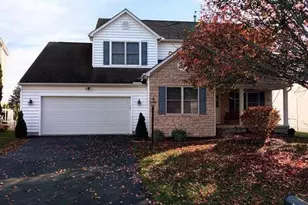
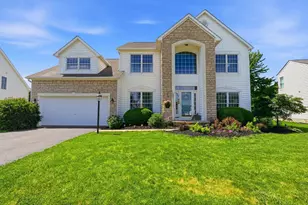
$574,900, Welcome home to this captivating, one of a kind 5 bedroom home. You will love the 3,883 SF of living space and the beautifully landscaped yard with .38 acres on a cul-de-sac lot! Featuring 3.5 remodeled bathrooms, this meticulously maintained home offers the perfect blend of comfort, style, and functionality. The stunning updated chef's kitchen features quartz countertops and opens to the spacious dining area, all overlooking the incredible backyard. Soaring ceilings, abundant natural light, and an exceptional open floor plan creates a warm and inviting atmosphere throughout. Gather around the beautiful, real fireplace. The perfect focal point for cozy evenings! Retreat to the luxurious owner's suite featuring a vaulted ceiling, walk-in closet, private water closet, and a newly remodeled spa-like bathroom with a gorgeous walk-in shower and soaking tub. The entire home has been freshly painted. The hall bathroom and lower-level full bath have been tastefully updated with new tile showers and stylish vanities. The finished lower level offers endless possibilities with a spacious recreation area, wet bar with sink, and plenty of room for entertaining. Step outside and enjoy your private backyard oasis with ample space for BBQs, soccer games, etc! Gather in the evenings around the built-in fire pit. Residents also have the option to join the nearby Scioto Reserve pool and golf club. Major updates include the roof in 2020, furnace in 2024, hot water tanks in 2025/2026, new CALI high level quality flooring throughout in 2024, and new carpet in 2026 in the basement. Additional features include wood wrapped Anderson windows, extra wide baseboards, and exceptional pride of ownership throughout. This is truly a special home you do not want to miss! Call for your private showing while you still can.
Full Property Details
Full Property Details for 7561 Indian Creek Way
General
- Sold For: $581,000
- HOA FEE: $430
- Taxes: $5,570 (2025)
- Status: Closed
- Type: Single Family
- Source: Columbus_N_Greater_Ohio
- MLS ID: 226023565
- Added to Site: 57 day(s) ago
Interior
- Interior Features: Central Vacuum, Garden/Soak Tub
- Fireplace: Yes
- Fireplace(s): One, One
- Flooring: Carpet, Vinyl
Rooms
Bathrooms
- Total Bathrooms: 4
- Full Bathrooms: 3
- Half Bathrooms: 1
- Upper Floor Baths: 1
- Main - 1/2 Baths: 1
- Lower - Full Baths: 1
Bedrooms
- Total Bedrooms: 5
Additional Information
- Shared Amenities: Central Vacuum, Garden/Soak Tub
Parking
- Garage: Yes
- Garage Spaces: 2
- Parking Features: Attached Garage
Location
- County: Delaware
- Township: Concord
- Development Name: Scioto Reserve
- Driving Directions: Take Home Road to Scioto Reserve and turn west on to Fairfield Lakes Dr and turn left onto Indian Creek Way. Home is on the Left in the cul-de-sac.
School Information
- School District: BUCKEYE VALLEY LSD 2102 DEL CO.
Community
- Community Features: Clubhouse, Golf Club, Pool, Sidewalk
- Association: Yes
- Home Owners Assn.: 1
Heating & Cooling
- Central air: Yes
- Air Conditioning: Yes
- Cooling Type: Central Air
Utilities
- Sewer: Public Sewer
- Water: Public
Structural Information
- Architectural Style: Traditional, Split Level
- Basement: Yes
- Basement Desc.: Partial
- Windows: Insulated All
- Square Feet: 3,883
- Sq. Ft. Source: Tax Auditor
- Living Area: 3,883 Sq. Ft.
- Finished Total: 3,883 Sq. Ft.
- Additional Use: True
- Year Built: 2001
Lot Features
- Lot Size (Acres): 0.37
- Lot Size (Sq. Ft.): 16,117.2
- Potential Use: Other
Financial Considerations
- Price Per Sq. Ft.: $211.44
- Association Fee: Yes
- Association Fee: $430
- Tax Amount: $5,570
- Tax Year: 2025
- Terms: Cul-De-Sac, VA, FHA, Conventional
Disclosures and Reports
- Special Conditions: Standard
- Property ID: 319-230-10-017-000
Listed by RE/MAX Achievers (614) 848-9400, Karen L Mavis (614) 499-9595
Sold by HomeRounds Realty (614) 769-7325, Wesley L Caviness

Get Pre-Approved Today
Schools
Schools serving 7561 Indian Creek Way
School District:Buckeye Valley Local School District
| Name | Grades | Distance |
|---|---|---|
Buckeye Valley West Elementary School 4340 State Route 257 S, Ostrander, OH 43061 | PK-4 | 3.8 mi |
Buckeye Valley Local Middle School 683 Coover Road, Delaware, OH 43015 | 5-8 | 10.5 mi |
Buckeye Valley Local High School 901 Coover Road, Delaware, OH 43015 | 9-12 | 10.6 mi |
Disclaimer:
School attendance boundaries provided by ATTOM Data Solutions and are for reference only. Contact the school directly to verify enrollment eligibility.
Price & Sales History for 7561 Indian Creek Way
Date
Details
Price
Change
Source
7/31/2026
Sold
$581,000
1.06%
MLS
6/25/2026
Listed
$574,900
—
MLS
Disclaimer: Historical sales information is derived from public records provided by the county offices. Information is not guaranteed and should be independently verified.
7561 Indian Creek Way, Powell, OH 43065 (MLS# 226023565) is a Single Family property that was sold at $581,000 on July 31, 2026. Want to learn more about 7561 Indian Creek Way? Do you have questions about finding other Single Family real estate for sale in Powell? You can browse all Powell real estate or contact a Coldwell Banker agent to request more information.