
This is a carousel with tiles that activate property listing cards. Use the previous and next buttons to navigate.
1/1
$450,000
This is a carousel with tiles that activate property listing cards. Use the previous and next buttons to navigate.
1/1
Property Description
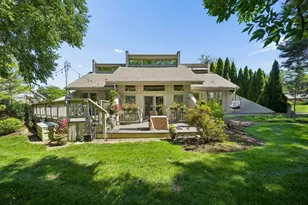
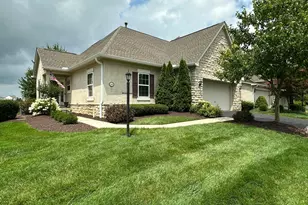
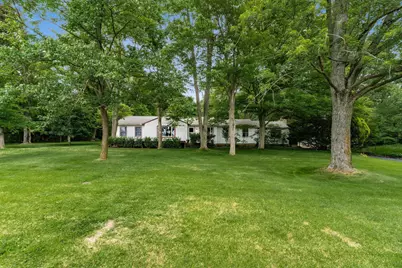
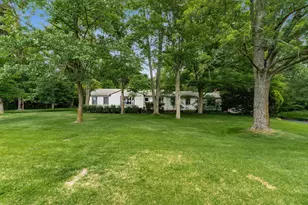
Scenic & Private. Welcome To This Sprawling Ranch Home On Two Gorgeous Acres Overlooking The Scioto River in Powell. The Private Driveway Leads To The Serene Setting With Mature Trees, Fruit Trees, Perennials, A Wonderful Garden & Walking Trails Through Wooded Areas. Oversized 3 Car Garage With Attic Storage Above. This Home Has Been Lovingly Maintained By The Same Owner For Over 55 Years. Spacious Main Gathering Area With Cozy Fireplace, & A Second Family Room With 2Nd Stone Fireplace Would Also Make Great Teen, Owners Or Mother-In-Law Suite. New Lvp Flooring, Carpet, Lighting and Fresh Paint To Get Started in This Great Home. Convenient To The Restaurants and Shops in Downtown Powell and Dublins Bridge Park. Enjoy The Nearby Amazing Parks, Golfing, Boating, and Water Sports. Powell Address Without The Powell Taxes. Convenient To Downtown Columbus, Ohio State University and Riverside Hospital. Come See!
Full Property Details
Full Property Details for 7945 Riverside Dr
General
- Sold For: $450,000
- Taxes: $3,969 (2025)
- Status: Closed
- Type: Single Family
- Source: Columbus_N_Greater_Ohio
- MLS ID: 226019808
- Added to Site: 77 day(s) ago
Interior
- Fireplace: Yes
- Fireplace(s): Wood Burning, Decorative, Wood Burning, Decorative
- Flooring: Wood, Carpet
Rooms
Bathrooms
- Total Bathrooms: 2
- Full Bathrooms: 2
- Main - Full Baths: 2
Bedrooms
- Total Bedrooms: 3
Parking
- Garage: Yes
- Garage Spaces: 3
- Parking Features: Detached Garage
Location
- County: Delaware
- Township: Concord
School Information
- School District: BUCKEYE VALLEY LSD 2102 DEL CO.
Heating & Cooling
- Central air: Yes
- Air Conditioning: Yes
- Cooling Type: Central Air
- Heating Type: Electric, Heat Pump, Hot Water
Utilities
- Sewer: Private Sewer
- Water: Public
Structural Information
- Architectural Style: Ranch
- Basement: Yes
- Basement Desc.: Crawl Space
- Windows: Insulated All
- Square Feet: 1,932
- Sq. Ft. Source: Realist
- Living Area: 1,932 Sq. Ft.
- Finished Total: 1,932 Sq. Ft.
- Year Built: 1952
Lot Features
- Lot Size (Acres): 2.08
- Lot Size (Sq. Ft.): 90,604.8
- Lot Features: Water View, Wooded
Financial Considerations
- Price Per Sq. Ft.: $232.92
- Tax Amount: $3,969
- Tax Year: 2025
Disclosures and Reports
- Special Conditions: Standard
- Property ID: 319-230-02-018-000
Get Pre-Approved Today
Schools
Schools serving 7945 Riverside Dr
School District:Buckeye Valley Local School District
| Name | Grades | Distance |
|---|---|---|
Buckeye Valley West Elementary School 4340 State Route 257 S, Ostrander, OH 43061 | PK-4 | 4.2 mi |
Buckeye Valley Local Middle School 683 Coover Road, Delaware, OH 43015 | 5-8 | 11 mi |
Buckeye Valley Local High School 901 Coover Road, Delaware, OH 43015 | 9-12 | 11.1 mi |
Disclaimer:
School attendance boundaries provided by ATTOM Data Solutions and are for reference only. Contact the school directly to verify enrollment eligibility.
Price & Sales History for 7945 Riverside Dr
Date
Details
Price
Change
Source
7/06/2026
Sold
$450,000
—
MLS
6/05/2026
Listed
$450,000
—
MLS
Disclaimer: Historical sales information is derived from public records provided by the county offices. Information is not guaranteed and should be independently verified.
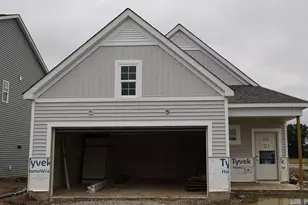
7945 Riverside Drive, Powell, OH 43065 (MLS# 226019808) is a Single Family property that was sold at $450,000 on July 06, 2026. This property was listed by The Madosky Shaw Group from our Central Northwest Regional Office.Want to learn more about 7945 Riverside Drive? Do you have questions about finding other Single Family real estate for sale in Powell? You can browse all Powell real estate or contact a Coldwell Banker agent to request more information.