This is a carousel with tiles that activate property listing cards. Use the previous and next buttons to navigate.
1/1
$559,000
This is a carousel with tiles that activate property listing cards. Use the previous and next buttons to navigate.
1/1
Property Description
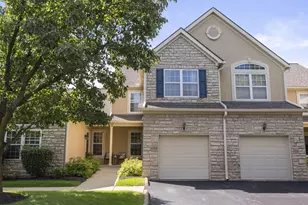
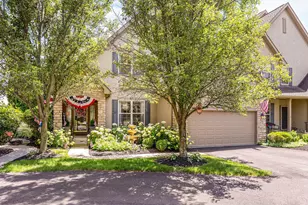
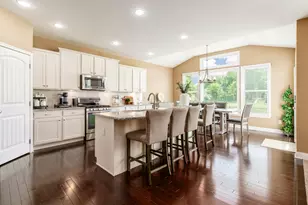
Welcome to effortless golf course living in Powell--perfectly positioned just moments from Kinsale Golf & Fitness Club. Overlooking Hole #1 and the scenic walking path, this beautifully updated condo delivers stunning views, elevated finishes, and a lifestyle that feels like a getaway every day. Imagine starting your mornings with a warm cup of coffee on the patio, soaking in peaceful golf course views as the day begins-your own private retreat right at home. Inside, gleaming hickory hardwood floors flow throughout the main living spaces, setting the tone for the home's thoughtful updates. The gourmet kitchen is both stylish and functional, featuring granite countertops, stainless steel appliances, a gas range, bar seating, a spacious dining area, and a walk-in pantry. A butler's pantry adds even more versatility with a built-in wine fridge and plumbing in place--perfect for a future first-floor laundry conversion. The dramatic 2-story great room is filled with natural light and anchored by a cozy gas fireplace, creating an ideal space for both entertaining and everyday living. The first-floor primary suite offers a true retreat, complete with a spa-like ensuite featuring a soaking tub, tiled shower, dual sinks with built-in vanity, and a generous walk-in closet. Upstairs, you'll find oversized secondary bedrooms, a full bath, a flexible loft, and additional space currently used as a home office. The finished lower level expands your living options with a rec room, bar, movie projector, built-in surround sound, extra soundproofing, full bath, and ample storage. Outdoor living is just as impressive-whether relaxing on the charming front porch or unwinding on the stamped concrete patio overlooking the course and walking path. The community pool is just steps away, and a direct neighborhood path makes accessing the country club incredibly convenient. Opportunities like this are rare in this sought-after community within the Olentangy School
Full Property Details
Full Property Details for 8033 Hillingdon Dr
General
- Sold For: $559,000
- HOA FEE: $503
- Taxes: $9,752 (2024)
- Status: Closed
- Type: Condo
- Source: Columbus_N_Greater_Ohio
- MLS ID: 226005294
- Added to Site: 182 day(s) ago
Interior
- Interior Features: Central Vacuum, Garden/Soak Tub
- Fireplace: Yes
- Fireplace(s): One, Gas Log, One, Gas Log
- Flooring: Wood, Carpet, Ceramic/Porcelain
Rooms
Bathrooms
- Total Bathrooms: 4
- Full Bathrooms: 3
- Half Bathrooms: 1
- Upper Floor Baths: 1
- Main - Full Baths: 1
- Main - 1/2 Baths: 1
- Lower - Full Baths: 1
Bedrooms
- Total Bedrooms: 3
Additional Information
- Shared Amenities: Central Vacuum, Garden/Soak Tub
Parking
- Garage: Yes
- Garage Spaces: 2
- Parking Features: Garage Door Opener, Attached Garage
Location
- County: Delaware
- Township: Liberty
- Development Name: Village at Kinsale
School Information
- School District: OLENTANGY LSD 2104 DEL CO.
Community
- Community Features: Bike/Walk Path, Golf Club, Pool
- Association: Yes
- Home Owners Assn.: 1
- Assoc. Fees Include: Lawn Care, Insurance, Trash, Water, Snow Removal
Heating & Cooling
- Central air: Yes
- Air Conditioning: Yes
- Cooling Type: Central Air
- Heating Type: Electric, Forced Air
Utilities
- Sewer: Public Sewer
- Water: Public
Structural Information
- Architectural Style: Modern
- Basement: Yes
- Basement Desc.: Crawl Space, Partial
- Windows: Insulated All
- Square Feet: 3,799
- Sq. Ft. Source: Owner, finished LL
- Living Area: 3,799 Sq. Ft.
- Finished Total: 3,799 Sq. Ft.
- Year Built: 2004
Lot Features
- Lot Features: Golf CRS Lot
Financial Considerations
- Price Per Sq. Ft.: $215.08
- Association Fee: Yes
- Association Fee: $503
- Tax Amount: $9,752
- Tax Year: 2024
Disclosures and Reports
- Special Conditions: Standard
- Property ID: 319-240-01-066-540
Get Pre-Approved Today
Schools
Schools serving 8033 Hillingdon Dr
School District:Olentangy Local School District
| Name | Grades | Distance |
|---|---|---|
Liberty Tree Elementary School 6877 Sawmill Parkway, Powell, OH 43065 | K-5 | 1.3 mi |
Hyatts Middle School 6885 Sawmill Parkway, Powell, OH 43065 | 6-8 | 1.3 mi |
Olentangy Liberty High School 3584 Home Road, Powell, OH 43065 | 9-12 | 0.7 mi |
Disclaimer:
School attendance boundaries provided by ATTOM Data Solutions and are for reference only. Contact the school directly to verify enrollment eligibility.
Price & Sales History for 8033 Hillingdon Dr
Date
Details
Price
Change
Source
7/14/2026
Sold
$559,000
—
MLS
4/13/2026
Price Reduced
$559,000
-1.76%
MLS
2/27/2026
Listed
$569,000
—
MLS
Disclaimer: Historical sales information is derived from public records provided by the county offices. Information is not guaranteed and should be independently verified.
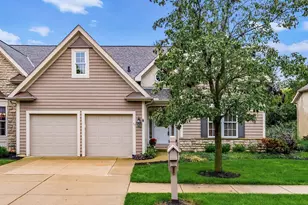
8033 Hillingdon Drive, Powell, OH 43065 (MLS# 226005294) is a Condo property that was sold at $559,000 on July 14, 2026. This property was listed by The Powell Buehler Group from our Polaris Regional Office.Want to learn more about 8033 Hillingdon Drive? Do you have questions about finding other Condo real estate for sale in Powell? You can browse all Powell real estate or contact a Coldwell Banker agent to request more information.