
This is a carousel with tiles that activate property listing cards. Use the previous and next buttons to navigate.
1/1
$1,695,000
This is a carousel with tiles that activate property listing cards. Use the previous and next buttons to navigate.
1/1
Property Description
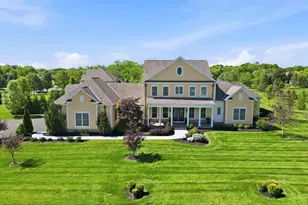
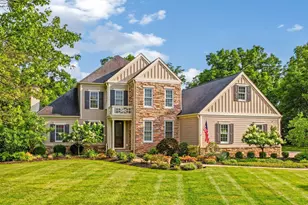
Stunning Coppertree-built custom home on 2.21 wooded, cul-de-sac acres in gated Powell community. Concrete circular drive, beautifully landscaped, attached 3-car + addtl 2-car detached garage. Enter to 12' ceilings, crown,chair rail and wainscot moldings, engineered hardwood floors throughout. Upgraded contemporary lighting, white wood doors, plantation shutters throughout. Large windows offer abundance of natural light. Main floor study has walnut-stained built-ins, wainscot trim and east-facing window. Main floor guest suite features semi-private entrance, accessible kitchenette, laundry, wood built-ins, tray ceiling with crown molding, private bath w/granite sink, tiled shower w/sitting bench. Great Room has coffered ceiling, wall of windows faces wooded lot, White wood built-ins, stone fireplace, opens to Chef's kitchen w/ large island eating bar, granite countertops, high-end Thermador SS appliances including two ovens, microwave, oversized refrigerator, gas stove, tile backsplash, pendant lighting. Huge pantry w/wire shelving. Morning room/coffee bar for quiet reading has bay window, built-in serving area. Casual eat -n area opens to 3-season room w/ wood-burning FP, television, vaulted ceiling with lighted fan, access to rear yard, stamped patio, firepit. Family entrance to the home features tile floors, built-in ''kid lockers,'' adjacent powder room. Upstairs loft for 2nd living area, four large BRs w/generous closet space, each with access to a full bath, one with ensuite bath, owner's BR has double tray ceiling, two-side fireplace opens to sitting area w/windows overlooking wooded lot. Owners bath features large soaking tub, double sinks, double ''roman'' shower and huge closet with built-in clothes island/drawers. Fin LL features over 1000 SF of living space with window egress. Large theatre room (projector stays), entertainment area with stone bar, pool table, bonus room for exercise has ''safe room'' behind built in bookcase.
Full Property Details
Full Property Details for 9472 Riverway Run
General
- Sold For: $1,695,000
- HOA FEE: $505
- Taxes: $36,461 (2024)
- Status: Closed
- Type: Single Family
- Source: Columbus_N_Greater_Ohio
- MLS ID: 226010875
- Added to Site: 51 day(s) ago
Interior
- Fireplace: Yes
- Fireplace(s): Wood Burning, Three, Gas Log, Wood Burning, Three, Gas Log
- Flooring: Wood, Carpet
Rooms
Bathrooms
- Total Bathrooms: 6
- Full Bathrooms: 5
- Half Bathrooms: 1
- Upper Floor Baths: 3
- Main - Full Baths: 1
- Main - 1/2 Baths: 1
- Lower - Full Baths: 1
Bedrooms
- Total Bedrooms: 5
Parking
- Garage: Yes
- Attached garage: Yes
- Garage Spaces: 5
- Parking Features: Attached Garage, Detached Garage
Location
- County: Delaware
- Township: Liberty
School Information
- School District: OLENTANGY LSD 2104 DEL CO.
Community
- Association: Yes
- Home Owners Assn.: 1
Heating & Cooling
- Central air: Yes
- Air Conditioning: Yes
- Cooling Type: Central Air
Utilities
- Sewer: Public Sewer
- Water: Public
Structural Information
- Architectural Style: Craftsman
- Basement: Yes
- Basement Desc.: Egress Window(s), Full
- Windows: Insulated All
- Square Feet: 5,356
- Sq. Ft. Source: Realist
- Living Area: 5,356 Sq. Ft.
- Finished Total: 5,356 Sq. Ft.
- Year Built: 2017
Lot Features
- Lot Size (Acres): 2.21
- Lot Size (Sq. Ft.): 96,267.6
- Lot Features: Ravine Lot, Wooded
Financial Considerations
- Price Per Sq. Ft.: $317.4
- Association Fee: Yes
- Association Fee: $505
- Tax Amount: $36,461
- Tax Year: 2024
- Terms: Conventional
Disclosures and Reports
- Special Conditions: Standard
- Property ID: 319-441-05-017-000
Get Pre-Approved Today
Schools
Schools serving 9472 Riverway Run
School District:Olentangy Local School District
| Name | Grades | Distance |
|---|---|---|
Tyler Run Elementary School 580 Salisbury Drive, Powell, OH 43065 | K-5 | 1.6 mi |
Olentangy Liberty Middle School 7940 Liberty Road North, Powell, OH 43065 | 6-8 | 2.5 mi |
Olentangy Liberty High School 3584 Home Road, Powell, OH 43065 | 9-12 | 3.7 mi |
Disclaimer:
School attendance boundaries provided by ATTOM Data Solutions and are for reference only. Contact the school directly to verify enrollment eligibility.
Price & Sales History for 9472 Riverway Run
Date
Details
Price
Change
Source
5/28/2026
Sold
$1,695,000
-0.29%
MLS
4/08/2026
Listed
$1,700,000
—
MLS
Disclaimer: Historical sales information is derived from public records provided by the county offices. Information is not guaranteed and should be independently verified.
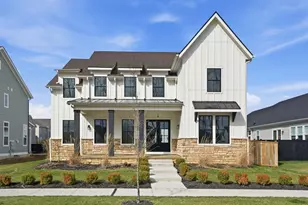
9472 Riverway Run, Powell, OH 43065 (MLS# 226010875) is a Single Family property that was sold at $1,695,000 on May 28, 2026. This property was listed by The Powell Buehler Group from our Polaris Regional Office.Want to learn more about 9472 Riverway Run? Do you have questions about finding other Single Family real estate for sale in Powell? You can browse all Powell real estate or contact a Coldwell Banker agent to request more information.