This is a carousel with tiles that activate property listing cards. Use the previous and next buttons to navigate.
1/1
$238,500
This is a carousel with tiles that activate property listing cards. Use the previous and next buttons to navigate.
1/1
Property Description
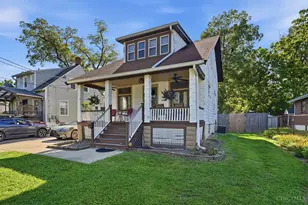
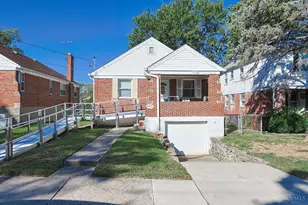
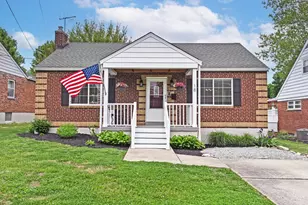
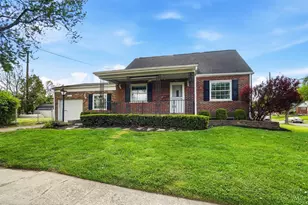
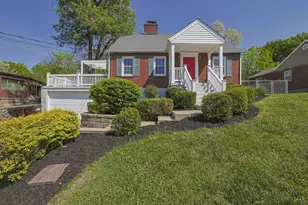
The home has been meticulously updated & is move-in ready.In 2025, the central AC was replaced with a brand-new system, the water heater updated, professional duct cleaning was completed, & the bathroom received a remodel. A new microwave & dishwasher were also installed. The welcoming front deck/porch was added in 2023 for extra curb appeal & outdoor enjoyment. The furnace was replaced in 2020, & the private backyard w/shed received a new fence for added privacy & security. Interior doors, trim, & baseboards were installed throughout to refresh the interior. For lasting protection, Everdry Waterproofing repaired the foundation (with transferable warranty) & included a new french drain along the side of the house to effectively divert water. In 2024, the city completed infrastructure upgrades, including new sewer lines, sidewalks, curbs, & apron ensuring peace of mind.This turnkey gem combines recent modern upgrades with thoughtful maintenance, making it an exceptional opportunity.
Full Property Details
Full Property Details for 1320 Thurnridge Dr
General
- Sold For: $238,500
- Status: Closed
- Type: Single Family
- Source: Cincinnati
- MLS ID: 1867984
- Added to Site: 111 day(s) ago
Interior
- Number of Rooms: 6
- Appliances: Dishwasher, Garbage Disposal, Gas Cooktop, Microwave, Oven/Range, Refrigerator
Rooms
Bathrooms
- Total Bathrooms: 2
- Full Bathrooms: 1
- Half Bathrooms: 1
- Primary Bathroom: Tile Floor, Tub w/Shower, Jetted Tub, Marb/Gran/Slate
- Bathroom 1: Full, Level 1
- Bathroom 2: Partial, Lower
Bedrooms
- Total Bedrooms: 3
- Primary Bedroom: Window Treatment, Wood Floor, 12 x 10, Level 1, 120 Sq. Ft.
- Bedroom 2: 12 x 9, Level 1, 108 Sq. Ft.
- Bedroom 3: 10 x 10, Level 1, 100 Sq. Ft.
Other Rooms
- Living Room: Walk-Out, Wood Floor, 12 x 20, Level 1, 240 Sq. Ft.
- Kitchen: Solid-Surface Counter, Wood Cabinets, Wood Floor, 8 x 8, 8x8, 64 Sq. Ft.
- Dining Room: Window Treatment, Wood Floor, 9 x 9, Level 1, 81 Sq. Ft.
- Laundry: 12 x 6, Lower, 72 Sq. Ft.
Exterior
- Exterior Features: Enclosed Porch, Patio
Parking
- Garage: Yes
- Garage Spaces: 1
- Parking: Driveway
- Garage Description: Built-In, Oversized, Front
Location
- Area: Reading
- County: Hamilton
- Township: Reading City
- Suburb: Reading
- Driving Directions: N. on Ridge, R on Fuhrman, L on Thurnridge
School Information
- School District: Reading Community Ci
- High School District: Reading Community Ci
Community
- Home Owners Assn.: False
Heating & Cooling
- Central air: Yes
- Cooling Type: Central Air Conditioning
- Heating Type: Forced Air, Gas
- Heating Fuel: Natural
- Water Heater: Electric
Utilities
- Sewer: Public Sewer
- Water: Public
Structural Information
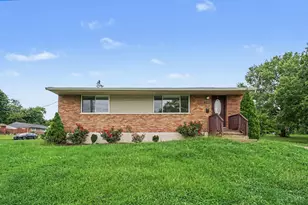
- Architectural Style: One Story Ranch
- Exterior Const.: Brick
- Basement: Yes
- Basement Desc.: Partial, Concrete Floor, Unfinished, Glass Block Windows
- Foundation: Block
- Roof: Shingle
- Windows: Vinyl
- Stories/Levels: One
- Square Feet: 1,026
- Lower: 1,026 Sq. Ft.
- Year Built: 1955
Lot Features
- Property View: City
- Lot Size (Acres): 0.152
- Lot Dimensions: .152
- Frontage: City Street
- Zoning: Residential
- Lot Description: Less than .5 Acre
- Fencing (Description): Wood
Financial Considerations
- Sub Lease Exp.: 1800-01-01T00:00:00-05:00
- Semi-Annual Taxes: $1497
Disclosures and Reports
- APN: 671-0024-0273-00
- Property ID: 671-0024-0273-00
Get Pre-Approved Today
Schools
Schools serving 1320 Thurnridge Dr
School District:Reading Community City School District
| Name | Grades | Distance |
|---|---|---|
Reading Elementary School 810 East Columbia Avenue, Reading, OH 45215 | PK-2 | 0.3 mi |
Reading Community High School 810 East Columbia Avenue, Reading, OH 45215 | 9-12 | 0.3 mi |
Disclaimer:
School attendance boundaries provided by ATTOM Data Solutions and are for reference only. Contact the school directly to verify enrollment eligibility.
Price & Sales History for 1320 Thurnridge Dr
Date
Details
Price
Change
Source
5/06/2026
Sold
$238,500
-2.61%
MLS
2/25/2026
Price Reduced
$244,900
-1.65%
MLS
2/14/2026
Listed
$249,000
—
MLS
Disclaimer: Historical sales information is derived from public records provided by the county offices. Information is not guaranteed and should be independently verified.
1320 Thurnridge Drive, Reading, OH 45215 (MLS# 1867984) is a Single Family property that was sold at $238,500 on May 06, 2026. This property was sold by The Ernst Team from our Central Regional Office.Want to learn more about 1320 Thurnridge Drive? Do you have questions about finding other Single Family real estate for sale in Reading? You can browse all Reading real estate or contact a Coldwell Banker agent to request more information.