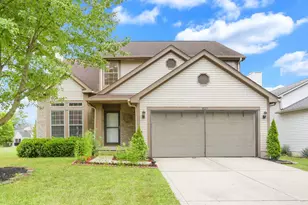
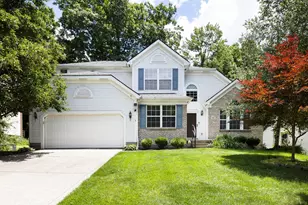
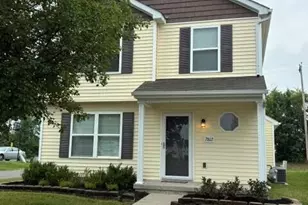
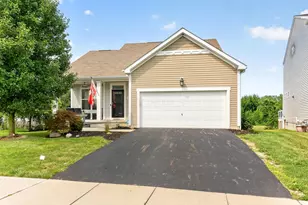
This is a carousel with tiles that activate property listing cards. Use the previous and next buttons to navigate.
1/1
$153,000
This is a carousel with tiles that activate property listing cards. Use the previous and next buttons to navigate.
1/1
Property Description
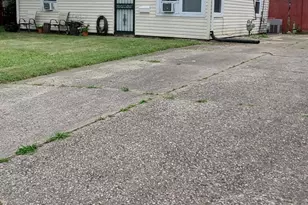
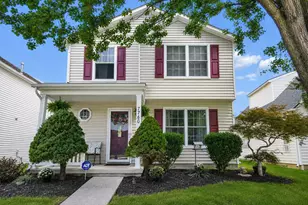
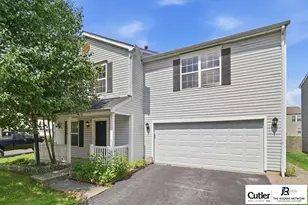
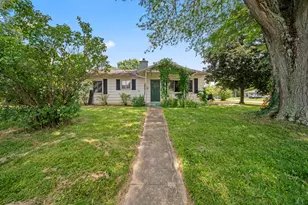
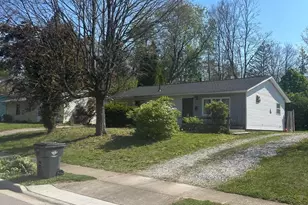
Showings begin on 9/29/19 at10am! Home Sweet Home! Spacious open floor plan greets you upon the entry of this darling split level with beautiful hardwood floors throughout, large open kitchen with loads of cabinets adjacent to dining & living area perfect for entertaining. Featuring 3 generous sized bedrooms and a finished area in the lower level that could be 4th bedroom or additional family room. Huge private rear fenced in yard with brick paver patio offers plenty of space for the kids or furkids to play. Updated bathroom, fresh paint and MOVE IN READY! Call for your private showing today!! Near golf courses, parks, schools grocery and dining. Short drive to Downtown, OSU and Chirdrens Hospital!
Full Property Details
Full Property Details for 1084 Hunt Valley Dr
General
- Sold For: $153,000
- Taxes: $2,018 (2018)
- Status: Closed
- Type: Single Family
- Source: Columbus_N_Greater_Ohio
- MLS ID: 219032146
- Added to Site: 2, 560 day(s) ago
Interior
- Rooms/Areas: Bonus Room, Dining Room, Eat Space/Kit, Living Room, LL Laundry, Rec Rm/Bsmt
- Interior Features: Dishwasher, Electric Range, Refrigerator
- Flooring: Ceramic/Porcelain, Wood-Solid or Veneer
Rooms
Bathrooms
- Total Bathrooms: 2
- Full Bathrooms: 1
- Half Bathrooms: 1
- Upper Floor Baths: 1
- Lower - 1/2 Baths: 1
Bedrooms
- Total Bedrooms: 3
- Bedrooms Upper: 3
Other Rooms
- Living Room: LIVING ROOM
- Kitchen: Eat-In Kitche
- Dining Room: DINING ROOM
- Rec Room: Rec Room (B
- Laundry: Lower Level Lau
- Other Room 4: BONUS ROOM
Additional Information
- Shared Amenities: Dishwasher, Electric Range, Refrigerator
Exterior
- Exterior Features: Fenced Yard, Patio
Parking
- Garage: Yes
- Attached garage: Yes
- Garage Spaces: 1
- Parking Features: 1 Car Garage, 2 Off Street, Attached Garage
Location
- County: Franklin
- Development Name: RED FOX HOLLOW
- Subdivision: RED FOX HOLLOW
School Information
- School District: COLUMBUS CSD 2503 FRA CO.
Heating & Cooling
- Cooling Type: Central
Structural Information
- Architectural Style: Split - 3 Level
- Basement: Yes
- Basement Desc.: Full
- Square Feet: 1,334
- Sq. Ft. Source: AUDITOR
- Finished Total: 1,334 Sq. Ft.
- Year Built: 1964
Lot Features
- Lot Size (Acres): 0.34
- Lot Description: Wooded
Financial Considerations
- Price Per Sq. Ft.: $116.19
- Tax Amount: $2,018
- Tax Year: 2018
- Warranty: Home
Disclosures and Reports
- Property ID: 010-136869
Get Pre-Approved Today
Schools
Schools serving 1084 Hunt Valley Dr
School District:Columbus City School District
| Name | Grades | Distance |
|---|---|---|
Olde Orchard Alternative Elementary School 800 McNaughten Road, Columbus, OH 43213 | K-5 | 0.9 mi |
Sherwood Middle School 1400 Shady Lane Road, Columbus, OH 43227 | 6-8 | 2.8 mi |
Walnut Ridge High School 4841 East Livingston Avenue, Columbus, OH 43227 | 9-12 | 2.7 mi |
Disclaimer:
School attendance boundaries provided by ATTOM Data Solutions and are for reference only. Contact the school directly to verify enrollment eligibility.
Price & Sales History for 1084 Hunt Valley Dr
Date
Details
Price
Change
Source
1/24/2020
Sold
$153,000
—
MLS
Disclaimer: Historical sales information is derived from public records provided by the county offices. Information is not guaranteed and should be independently verified.

1084 Hunt Valley Drive, Reynoldsburg, OH 43068 (MLS# 219032146) is a Single Family property that was sold at $153,000 on January 24, 2020. This property was listed by Michelle Madosky from our Bexley/East Office.Want to learn more about 1084 Hunt Valley Drive? Do you have questions about finding other Single Family real estate for sale in Reynoldsburg? You can browse all Reynoldsburg real estate or contact a Coldwell Banker agent to request more information.