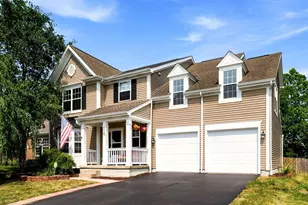
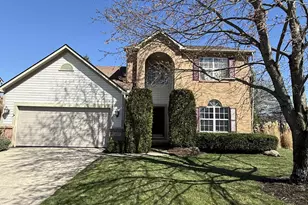
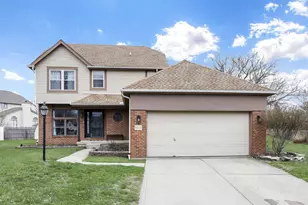
This is a carousel with tiles that activate property listing cards. Use the previous and next buttons to navigate.
1/1
$410,000
This is a carousel with tiles that activate property listing cards. Use the previous and next buttons to navigate.
1/1
Property Description
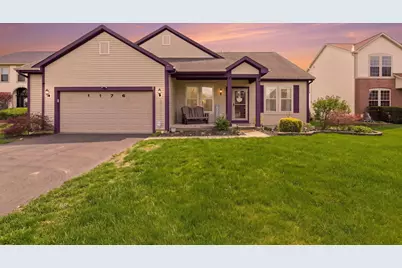
Stunning ranch home in Taylor Woods! NEW Andersen windows and sliding door to deck. New siding! HVAC - 2.5 YRS. Gourmet quartz kitchen with upgraded appliances, custom backsplash - has vaulted ceilings and opens to large family room. Top of the line - Jotul gas fireplace. NEW - SMART DRAPE from NORMAN in Family Room. New engineered hardwood look flooring throughout. New carpet! Two full baths both newly updated including double sinks and granite counters. Primary ensuite also has heated mirrors! HUGE Primary bedroom closet has been updated with CLOSETS BY DESIGN. Private backyard (backs to farmland) with New Trex maintenance free deck and expanded fire pit area! Extra wide garage with 3.5 ft. extension! Poured basement fully carpeted. Wrap-around crawl space for unbelievable storage. Radon Mitigation system. Sump pump with battery backup! Massive outdoor shed for additional storage! NO HOA!!
Full Property Details
Full Property Details for 1176 Bergenia Dr
General
- Sold For: $410,000
- Taxes: $4,769 (2025)
- Status: Closed
- Type: Single Family
- Source: Columbus_N_Greater_Ohio
- MLS ID: 226012475
- Added to Site: 84 day(s) ago
Interior
- Fireplace: Yes
- Fireplace(s): One, Direct Vent, Gas Log, One, Direct Vent, Gas Log
- Flooring: Carpet, Vinyl
Rooms
Bathrooms
- Total Bathrooms: 2
- Full Bathrooms: 2
- Main - Full Baths: 2
Bedrooms
- Total Bedrooms: 4
Parking
- Garage: Yes
- Attached garage: Yes
- Garage Spaces: 2
- Parking Features: Garage Door Opener, Attached Garage
Location
- County: Licking
- Township: Etna
- Development Name: Taylor Woods
School Information
- School District: REYNOLDSBURG CSD 2509 FRA CO.
Community
- Community Features: Sidewalk
Heating & Cooling
- Central air: Yes
- Air Conditioning: Yes
- Cooling Type: Central Air
- Heating Type: Forced Air
Utilities
- Sewer: Public Sewer
- Water: Public
Structural Information
- Architectural Style: Traditional, Ranch
- Basement: Yes
- Basement Desc.: Full
- Windows: Insulated All
- Square Feet: 3,012
- Sq. Ft. Source: Auditor
- Living Area: 3,012 Sq. Ft.
- Finished Total: 3,012 Sq. Ft.
- Year Built: 1997
Lot Features
- Lot Size (Acres): 0.3
- Lot Size (Sq. Ft.): 13,068
Financial Considerations
- Price Per Sq. Ft.: $204.18
- Tax Amount: $4,769
- Tax Year: 2025
- Terms: Conventional
Disclosures and Reports
- Property ID: 013-027588-00.303
Listed by RE/MAX Revealty (614) 505-7438, Kathy M Kindell (614) 203-5220
Sold by Red 1 Realty (614) 585-9020, Kamal Sunchurey

Get Pre-Approved Today
Schools
Schools serving 1176 Bergenia Dr
School District:Reynoldsburg City School District
| Name | Grades | Distance |
|---|---|---|
Taylor Road Elementary School 8200 Taylor Road Southwest, Reynoldsburg, OH 43068 | K-4 | 0.5 mi |
Waggoner Road Junior High School 360 South Waggoner Road, Reynoldsburg, OH 43068 | 7-8 | 1.3 mi |
Reynoldsburg High School Encore 8579 Summit Road, Reynoldsburg, OH 43068 | 9-12 | 0.9 mi |
Reynoldsburg High School Health Science 6699 East Livingston Avenue, Reynoldsburg, OH 43068 | 9-12 | 3.1 mi |
Disclaimer:
School attendance boundaries provided by ATTOM Data Solutions and are for reference only. Contact the school directly to verify enrollment eligibility.
Price & Sales History for 1176 Bergenia Dr
Date
Details
Price
Change
Source
5/29/2026
Sold
$410,000
—
MLS
4/17/2026
Listed
$410,000
—
MLS
Disclaimer: Historical sales information is derived from public records provided by the county offices. Information is not guaranteed and should be independently verified.
1176 Bergenia Drive, Reynoldsburg, OH 43068 (MLS# 226012475) is a Single Family property that was sold at $410,000 on May 29, 2026. Want to learn more about 1176 Bergenia Drive? Do you have questions about finding other Single Family real estate for sale in Reynoldsburg? You can browse all Reynoldsburg real estate or contact a Coldwell Banker agent to request more information.