This is a carousel with tiles that activate property listing cards. Use the previous and next buttons to navigate.
1/1
$465,000
This is a carousel with tiles that activate property listing cards. Use the previous and next buttons to navigate.
1/1
Property Description
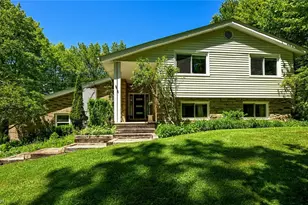
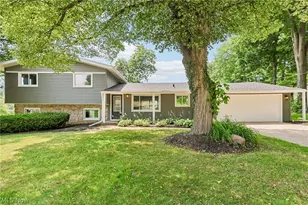
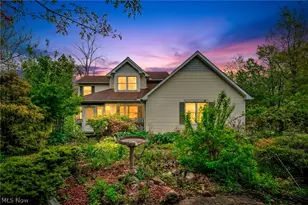
Located on a quiet dead-end street and perched at the top of a gentle sloping hill, surrounded by thick woods, this 4 level Contemporary, 4 bedroom, 2 bath mid-century-style house is the perfect retreat for modern times. A beautiful newer front door opens to a spacious Entry with hardwood flooring and slider to steps that lead to an oversized Patio. This welcoming area makes a great art gallery. The open staircase goes to the upper and lower entertaining areas. The upper level features beautiful hardwood floors in Living Room, Dining Room and 2 Bedrooms. Corner brick fireplace and 2 bay windows are just a couple of the highlights. Updated Kitchen has all the appliances staying. Formal Dining Room opens to Living Room and Kitchen. Lower Level has 2nd fireplace of stone and large Family Room with Patio access, plus Utility Room and 2 additional Bedrooms/Offices. Great privacy with a blend of woods and open areas, a fenced garden and 16 x 10' Shed. Lot is 250 x 350' - 2 acres. Updates include vinyl windows and sliders, new roof in 2025, septic installed 2015, remodeled bathrooms, remodeled Kitchen with newer appliances, washer and dryer included, even a house generator! 21 x 18' stamped concrete Patio is great for entertaining or relaxing. This is a special home for any creative soul and nature lover. To get a feel for the house's flow, make sure to check out the VIRTUAL TOUR. (Click on small film strip icon)
Full Property Details
Full Property Details for 3136 Roberts Dr
General
- Sold For: $465,000
- Taxes: $5,055 (2025)
- Status: Closed
- Type: Single Family
- Source: 505
- MLS ID: 5215265
- Added to Site: 40 day(s) ago
Interior
- Number of Rooms: 10
- Interior Features: Ceiling Fan(s), Entrance Foyer, Eat-in Kitchen, Vaulted Ceiling(s)
- Fireplace: Yes
- Number of Fireplaces: 2
- Fireplace(s): Wood Burning
- Appliances: Dryer, Dishwasher, Disposal, Microwave, Range, Refrigerator, Water Softener, Washer
Rooms
Bathrooms
- Total Bathrooms: 2
- Full Bathrooms: 2
Bedrooms
- Total Bedrooms: 4
Other Rooms
- Laundry: Electric Dryer Hookup, Lower Level
Exterior
- Exterior Features: Garden
- Porch/Patio/Deck: Patio
Parking
- Garage: Yes
- Garage Spaces: 2
- Parking Features: Concrete, Driveway, Electricity
Location
- County: Summit
- Township: Richfield Village
- Driving Directions: Turn onto Broadview Rd where it starts at Rt 21 (Brecksville Rd). Take the first left (Hawkins) and another left onto Roberts Dr. Home is located on the right, at the top of a long driveway about halfway down the street.
School Information
- Elem School District: Revere LSD - 7712
- Midd School District: Revere LSD - 7712
- High School District: Revere LSD - 7712
Heating & Cooling
- Central air: Yes
- Air Conditioning: Yes
- Cooling Type: Central Air, Ceiling Fan(s)
- Heating Type: Forced Air, Fireplace(s), Gas
Utilities
- Sewer: Septic Tank
- Water: Well
- Well: Yes
Structural Information
- Architectural Style: Contemporary, Split Level
- Construction: Brick, Stone, Vinyl Siding
- Basement: Yes
- Basement Desc.: Other
- Roof: Asphalt, Fiberglass
- Windows: Insulated Windows
- Square Feet: 2,598
- Living Area: 2,598 Sq. Ft.
- Finished Above Grnd: 2,458 Sq. Ft.
- Finished Below Grnd: 140 Sq. Ft.
- Year Built: 1976
- Year Built Source: Public Records
Additional Structures
- Other Structures: Shed(s)
Lot Features
- Property View: Trees/Woods
- Lot Size (Acres): 2.01
- Lot Size: 2.01
- Lot Size Source: Public Records
- Lot Dimensions: 250 x 350
- Lot Features: Dead End, Garden, Irregular Lot, Rectangular Lot, Many Trees
Financial Considerations
- Tax Amount: $5,055
- Tax Year: 2025
Disclosures and Reports
- Special Conditions: Standard
- Property ID: 5001470
Listed by Berkshire Hathaway HomeServices Stouffer Realty, Christopher Stanley
Sold by Exactly, Kevin Wasie

Get Pre-Approved Today
Schools
Schools serving 3136 Roberts Dr
School District:Revere Local School District
| Name | Grades | Distance |
|---|---|---|
Hillcrest Elementary School 3080 Revere Road, Richfield, OH 44286 | PK-2 | 2.3 mi |
Bath Elementary School, Akron, OH 1246 North Cleveland Massillon Road, Akron, OH 44333 | 3-5 | 3.6 mi |
Revere Middle School 3195 Spring Valley Road, Akron, OH 44333 | 6-8 | 2.4 mi |
Revere High School 3420 Everett Road, Richfield, OH 44286 | 9-12 | 2.3 mi |
Disclaimer:
School attendance boundaries provided by ATTOM Data Solutions and are for reference only. Contact the school directly to verify enrollment eligibility.
Price & Sales History for 3136 Roberts Dr
Date
Details
Price
Change
Source
7/07/2026
Sold
$465,000
9.41%
MLS
6/05/2026
Listed
$425,000
—
MLS
Disclaimer: Historical sales information is derived from public records provided by the county offices. Information is not guaranteed and should be independently verified.
3136 Roberts Drive, Richfield, OH 44286 (MLS# 5215265) is a Single Family property that was sold at $465,000 on July 07, 2026. Want to learn more about 3136 Roberts Drive? Do you have questions about finding other Single Family real estate for sale in Richfield? You can browse all Richfield real estate or contact a Coldwell Banker agent to request more information.