This is a carousel with tiles that activate property listing cards. Use the previous and next buttons to navigate.
1/1
$581,288
This is a carousel with tiles that activate property listing cards. Use the previous and next buttons to navigate.
1/1
Property Description
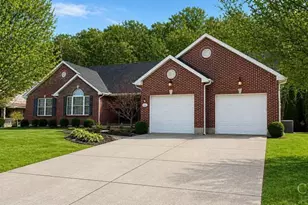
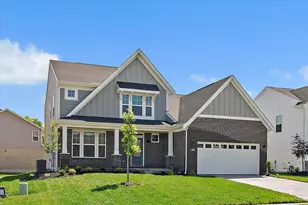
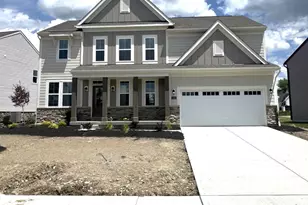
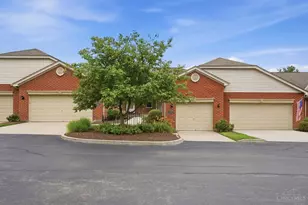
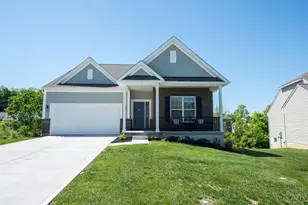
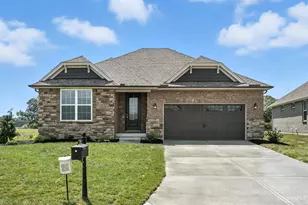
New Home - The Milan Plan by Schmidt Builders Beautiful 2,260 sq. ft. ranch home located on Lot 108 in the sought-after Venice Crossing Subdivision in Ross, Ohio. This home offers 1,735 sq. ft. on the main level plus 525 sq. ft. of finished lower-level living space. Features include: 26' x 19' Great Room with a stone gas fireplace, tray ceiling, and crown molding Walkout to an 18' x 10' covered porch 15' x 11' breakfast nook Kitchen with 42 cabinetry, quartz countertops, and a large island Shaw luxury vinyl flooring 3+ bedrooms and 3 full bathrooms Owner's suite with a tile shower, bench seat, and walk-in closet Two-car garage with opener Custom coat rack off the first-floor laundry Spacious, open floor plan Rear yard backs to common area no future homes behind you HOA includes: grass cutting, snow removal, spring mulch, and landscape trimming for $95/month. You may be in your new home by late May 2026!(New pictures added 4/17/2026)
Full Property Details
Full Property Details for 3985 Lukas Ln #VC108
General
- Sold For: $581,288
- HOA FEE: $95/month
- Status: Closed
- Type: Single Family
- Source: Cincinnati
- MLS ID: 1863898
- Added to Site: 224 day(s) ago
Interior
- Number of Rooms: 8
- Interior Features: High Ceiling (9 Feet or More), Crown Molding, Multi-Panel Doors
- Fireplace: Yes
- Number of Fireplaces: 1
- Fireplace(s): Stone, Gas
- Appliances: Dishwasher, Garbage Disposal, Microwave, Oven/Range
Rooms
Bathrooms
- Total Bathrooms: 3
- Full Bathrooms: 3
- Primary Bathroom: Built-In Shower Seat, Shower, Double Vanity
- Bathroom 1: Full, Level 1
- Bathroom 2: Full, Level 1
- Bathroom 3: Full, Lower
Bedrooms
- Total Bedrooms: 3
- Primary Bedroom: Adjoining Bathroom, Walk-In Closet, Wall-to-Wall Carpet, 15 x 15, Level 1, 225 Sq. Ft.
- Bedroom 2: 12 x 11, Level 1, 132 Sq. Ft.
- Bedroom 3: 11 x 10, Level 1, 110 Sq. Ft.
Other Rooms
- Foyer/Entry: Closet, Vinyl Floor, Level 1, 84 Sq. Ft.
- Kitchen: Pantry, Quartz Counters, Eat-In, Vinyl Floor, Island, Wood Cabinets, 18 x 12, 12x18, 216 Sq. Ft.
- Breakfast Room: 16 x 11, Level 1, 176 Sq. Ft.
- Rec Room: 24 x 19, Lower
- Laundry: 8 x 8, Level 1, 64 Sq. Ft.
Additional Information
- Other Features: 220 Volts, Ceiling Fan, Home Warranty, Recessed Lights, Smoke Alarm
Exterior
- Exterior Features: Covered Deck/Patio, Porch
Parking
- Garage: Yes
- Attached garage: Yes
- Garage Spaces: 2
- Parking: On-Street Parking, Driveway
- Garage Description: Built-In, Front, Garage Attached
Location
- Area: Ross Twp.
- County: Butler
- Township: Ross
- Suburb: Ross Twp.
- Subdivision: Venice Crossing
- Cross Streets: Venice Crossing
- Driving Directions: Hamilton Cleves (ST RT 128) to School Road (5/3 Bank on Corner) Right on Layhigh Road to Left on Venice Crossing to Right on Lukas Lane.
School Information
- School District: Ross Local SD
- High School District: Ross Local SD
Community
- Association: Yes
- Home Owners Assn.: True
- Assoc. Name: Venice Crossing Deve
- Assoc. Fees Include: SnowRemoval, AssociationDues, LandscapingUnit
- Mgmt. Company: Venice Crossing Deve
Heating & Cooling
- Central air: Yes
- Cooling Type: Ceiling Fans, Central Air Conditioning
- Heating Type: Forced Air, Gas
- Heating Fuel: Natural
- Water Heater: Gas, High Efficiency Tank
Utilities
- Sewer: Public Sewer
- Water: Public
Structural Information
- Architectural Style: One Story Ranch, Traditional
- Builder: Schmidt Builders
- Construction Status: Foundation
- Exterior Const.: Brick, Vinyl Siding, Fiber Cement
- Basement: Yes
- Basement Desc.: Full, Partially Finished, Concrete Floor, Wall-to-Wall Carpet
- Foundation: Poured
- Roof: Shingle
- Windows: Slider, Vinyl, Insulated
- Stories/Levels: One
- Year Built: 2025
Lot Features
- Property View: Woods
- Lot Dimensions: 50 x 70
- Frontage: County Road, State Highway
- Topography: Cleared, Level
- Zoning: Residential
- Lot Description: Less than .5 Acre
Financial Considerations
- Sub Lease Exp.: 1800-01-01T00:00:00-05:00
- Association Fee: $95
- Assoc Fee Freq.: Monthly
- Semi-Annual Taxes: $372
Disclosures and Reports
- Documents Avail.: Deed Restriction, Floor Plan, Plan/Plat, Site Plan
- APN: NEW/UNDER CONST/TO BE BUILT
- Property ID: NEW/UNDER CONST/TO BE BUILT
Get Pre-Approved Today
Schools
Schools serving 3985 Lukas Ln #VC108
School District:Ross Local School District
| Name | Grades | Distance |
|---|---|---|
Elda Elementary School 3980 Hamilton Cleves Road, Hamilton, OH 45013 | PK-5 | 0.7 mi |
Ross Middle School 3425 Hamilton Cleves Road, Hamilton, OH 45013 | 6-8 | 1.4 mi |
Ross High School 3601 Hamilton Cleves Road, Hamilton, OH 45013 | 9-12 | 1.2 mi |
Disclaimer:
School attendance boundaries provided by ATTOM Data Solutions and are for reference only. Contact the school directly to verify enrollment eligibility.
Price & Sales History for 3985 Lukas Ln #VC108
Date
Details
Price
Change
Source
6/26/2026
Sold
$581,288
1.29%
MLS
4/17/2026
Price Reduced
$573,900
—
MLS
12/10/2025
Listed
$573,900
—
MLS
Disclaimer: Historical sales information is derived from public records provided by the county offices. Information is not guaranteed and should be independently verified.
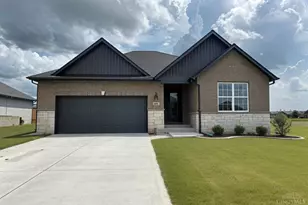
3985 Lukas Lane #VC108, Ross Township, OH 45013 (MLS# 1863898) is a Single Family property that was sold at $581,288 on June 26, 2026. This property was sold by Tom Sturm from our Ohio Indiana West Regional Office.Want to learn more about 3985 Lukas Lane #VC108? Do you have questions about finding other Single Family real estate for sale in Ross Township? You can browse all Ross Township real estate or contact a Coldwell Banker agent to request more information.