This is a carousel with tiles that activate property listing cards. Use the previous and next buttons to navigate.
1/1
$270,000
This is a carousel with tiles that activate property listing cards. Use the previous and next buttons to navigate.
1/1
Property Description
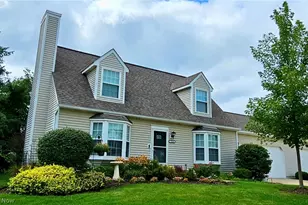
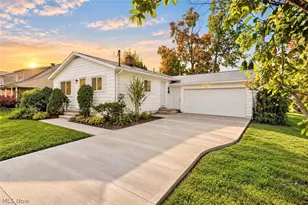
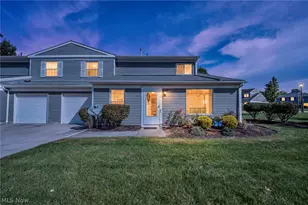
Welcome to this beautiful, move-in ready, 2 bedroom, 2 bath, Ranch style cluster home, located in the highly desired Stone Bridge Village of Eaton Estates, in Sagamore Hills. Upon entry, you are greeted by a spacious family room boasting vaulted ceilings, creating an airy atmosphere, while the brick fireplace with gas functionality adds warmth and character to the living space. The modern, open-concept kitchen area is fitted with LVT flooring, updated (refaced, soft closure) cabinets, granite countertops, fixtures, and stainless steel appliances, combining style and efficiency for everyday use. The bedrooms are comfortably carpeted, and both bedrooms provide en-suite private access to their respective bathrooms. The owner's suite bathroom has been remodeled to include an expansive shower, refaced cabinets, dual sinks, granite countertops, and a walk-in closet, providing a luxurious and functional space. A back wood deck is perfect for relaxation and outdoor entertaining. The attached two-car garage is equipped with built-in cabinets, providing ample storage space. Close to restaurants, shops and the highway, this home won't stay on the market for long! Schedule your showing today! All furnishings are for sale and negotiable.
Full Property Details
Full Property Details for 391 Stonebridge Dr #34
General
- Sold For: $270,000
- HOA FEE: $35/month
- HOA FEE FREQ.: Annually
- Taxes: $4,631 (2025)
- Status: Closed
- Type: Condo
- Source: 505
- MLS ID: 5194997
- Added to Site: 111 day(s) ago
Interior
- Number of Rooms: 5
- Interior Features: Ceiling Fan(s), Granite Counters, Open Floorplan, Vaulted Ceiling(s)
- Fireplace: Yes
- Number of Fireplaces: 1
- Fireplace(s): Gas Log
- Appliances: Dryer, Dishwasher, Microwave, Range, Refrigerator, Washer
Rooms
Bathrooms
- Total Bathrooms: 2
- Full Bathrooms: 2
- Main Floor Baths: 2
Bedrooms
- Total Bedrooms: 2
- Bedrooms Main: 2
Other Rooms
- Laundry: Laundry Closet, In Unit
Additional Information
- Pool: Yes
- Private Pool: Yes
- Pool Description: Association, In Ground
Exterior
- Porch/Patio/Deck: Deck
Parking
- Garage: Yes
- Attached garage: Yes
- Garage Spaces: 2
- Parking Features: Attached, Garage
Location
- County: Summit
- Township: Sagamore Hills Twp
- Subdivision: Stone Bridge Village Cluster Dev Ph I
- Driving Directions: Valley View Road, to Eaton Drive, to Sieberling Drive to Stone Bridge Drive
School Information
- Elem School District: Nordonia Hills CSD - 7710
- Midd School District: Nordonia Hills CSD - 7710
- High School District: Nordonia Hills CSD - 7710
Community
- Association: Yes
- Assoc. Name: Stone Bridge Village of Eaton Estates
- Assoc. Fees Include: Association Management, Insurance, Maintenance Grounds, Pool(s), Recreation Facilities, Reserve Fund, Snow Removal, Trash
Heating & Cooling
- Central air: Yes
- Air Conditioning: Yes
- Cooling Type: Central Air, Ceiling Fan(s)
- Heating Type: Forced Air, Gas
Utilities
- Sewer: Public Sewer
- Water: Public
Structural Information
- Property Detached: Yes
- Architectural Style: Ranch
- Construction: Aluminum Siding
- Roof: Asphalt, Fiberglass
- Windows: Blinds, Bay Window(s), Double Pane Windows
- Entry Floor Number: 1
- Stories/Levels: 1
- Square Feet: 1,250
- Living Area: 1,250 Sq. Ft.
- Finished Above Grnd: 1,250 Sq. Ft.
- Year Built: 1996
- Year Built Source: Public Records
- Property Condition: Updated/Remodeled
Additional Structures
- Other Structures: Tennis Court(s)
Lot Features
- Lot Size (Acres): 0.0972
- Lot Size: .0972
- Lot Size Source: Assessor
Financial Considerations
- Association Fee: $425
- Assoc Fee Freq.: Annually
- Other Assoc Fees: $360
- Other Fee Freq.: Monthly
- Tax Amount: $4,631.54
- Tax Year: 2025
- Terms: Cash, Conventional, FHA, VA Loan
Disclosures and Reports
- Legal Description: STONE BRIDGE VILLAGE CLUSTER DEV PH I UNIT 34 ALL
- Property ID: 4503932
Listed by Russell Real Estate Services, Toula D Barlow
Sold by Keller Williams Chervenic Rlty, Andrea R Gould

Get Pre-Approved Today
Schools
Schools serving 391 Stonebridge Dr #34
School District:Nordonia Hills City School District
| Name | Grades | Distance |
|---|---|---|
Northfield Elementary School 9370 Olde 8 Road, Northfield, OH 44067 | K-4 | 1.1 mi |
Lee Eaton Elementary School 115 Ledge Road, Northfield, OH 44067 | 5-6 | 1.2 mi |
Nordonia Middle School 73 Leonard Avenue, Northfield, OH 44067 | 7-8 | 1.2 mi |
Nordonia High School 8006 South Bedford Road, Macedonia, OH 44056 | 9-12 | 2.8 mi |
Disclaimer:
School attendance boundaries provided by ATTOM Data Solutions and are for reference only. Contact the school directly to verify enrollment eligibility.
Price & Sales History for 391 Stonebridge Dr #34
Date
Details
Price
Change
Source
5/29/2026
Sold
$270,000
3.85%
MLS
3/27/2026
Listed
$260,000
—
MLS
Disclaimer: Historical sales information is derived from public records provided by the county offices. Information is not guaranteed and should be independently verified.
391 Stone Bridge Drive #34, Sagamore Hills, OH 44067 (MLS# 5194997) is a Condo property that was sold at $270,000 on May 29, 2026. Want to learn more about 391 Stone Bridge Drive #34? Do you have questions about finding other Condo real estate for sale in Sagamore Hills? You can browse all Sagamore Hills real estate or contact a Coldwell Banker agent to request more information.