This is a carousel with tiles that activate property listing cards. Use the previous and next buttons to navigate.
1/1
$435,000
This is a carousel with tiles that activate property listing cards. Use the previous and next buttons to navigate.
1/1
Property Description
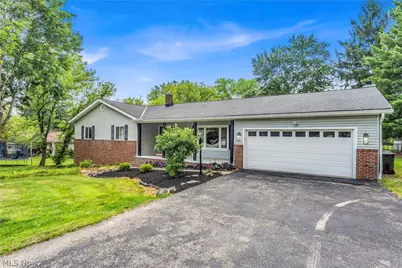
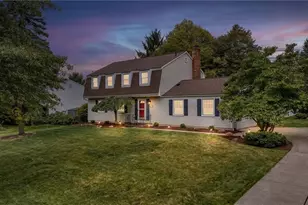
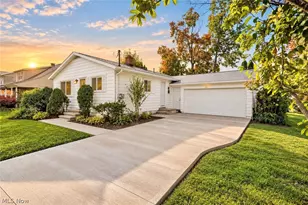
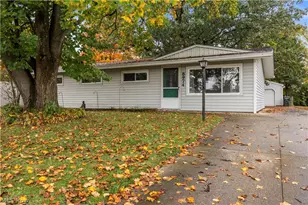
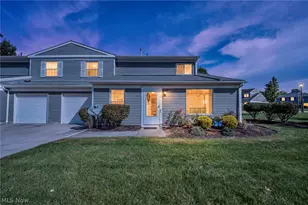
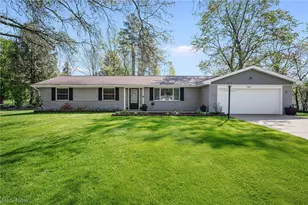
Welcome to this beautifully maintained 4-bedroom, 2-bath ranch in the highly sought-after Sagamore Hills Township-offering the added benefit of no RITA taxes. With more than 2,000 square feet of living space, numerous updates, and a finished walk-out basement, this home combines comfort, functionality, and exceptional outdoor amenities. Step inside to a thoughtfully designed floor plan featuring a remodeled kitchen with granite countertops that flows seamlessly into the breakfast nook. The spacious living room opens to the dining area and inviting family room, complete with a cozy wood-burning fireplace and sliding doors leading to an expansive deck-perfect for relaxing or entertaining guests. Hardwood floors lie beneath the carpeting in the hallways and bedrooms, offering even more potential. The primary suite includes a private en-suite bath for added comfort. The walk-out lower level offers a generous laundry room with abundant cabinetry, a utility sink, and a partial crawl space for additional storage. Situated on nearly one acre, the outdoor space is ideal for hobbyists, contractors, or anyone needing extra room. The heated two-car attached garage includes attic storage, while the impressive 36' x 24' pole barn is equipped with electricity, with water and gas available at the barn. An additional 8' x 26' storage area beneath the kitchen provides even more space for tools and equipment. Enjoy direct access to the bike path behind the home, along with convenient access to highways, shopping, dining, and everyday amenities. Additional highlights include a septic system, home warranty. This move-in-ready property is truly a rare find-schedule your private showing today!
Full Property Details
Full Property Details for 7170 Kingsview Rd
General
- Sold For: $435,000
- Taxes: $5,243 (2025)
- Status: Closed
- Type: Single Family
- Source: 505
- MLS ID: 5224506
- Added to Site: 57 day(s) ago
Interior
- Number of Rooms: 7
- Interior Features: Ceiling Fan(s), Eat-in Kitchen, Granite Counters, Storage
- Fireplace: Yes
- Number of Fireplaces: 1
- Fireplace(s): Family Room, Gas
- Appliances: Built-In Oven, Cooktop, Dishwasher, Freezer, Refrigerator
Rooms
Bathrooms
- Total Bathrooms: 2
- Full Bathrooms: 2
- Main Floor Baths: 2
Bedrooms
- Total Bedrooms: 4
- Bedrooms Main: 4
Other Rooms
- Laundry: In Basement
Additional Information
- Security/Safety: Smoke Detector(s)
Exterior
- Porch/Patio/Deck: Deck, Front Porch
Parking
- Garage: Yes
- Attached garage: Yes
- Garage Spaces: 2
- Parking Features: Attached, Garage, Garage Door Opener
Location
- County: Summit
- Township: Sagamore Hills Twp
- Subdivision: Inverness Hlnds Allotment
- Driving Directions: Royalton Rd and 82
School Information
- Elem School District: Nordonia Hills CSD - 7710
- Midd School District: Nordonia Hills CSD - 7710
- High School District: Nordonia Hills CSD - 7710
Heating & Cooling
- Central air: Yes
- Air Conditioning: Yes
- Cooling Type: Central Air
- Heating Type: Forced Air, Fireplace(s), Gas
Utilities
- Sewer: Septic Tank
- Water: Private
Structural Information
- Architectural Style: Ranch
- Construction: Aluminum Siding, Vinyl Siding
- Basement: Yes
- Basement Desc.: Finished
- Roof: Asphalt, Fiberglass
- Stories/Levels: 1
- Square Feet: 2,114
- Living Area: 2,114 Sq. Ft.
- Finished Above Grnd: 1,914 Sq. Ft.
- Finished Below Grnd: 200 Sq. Ft.
- Year Built: 1969
- Year Built Source: Public Records
Additional Structures
- Other Structures: Barn(s), Storage
Lot Features
- Lot Size (Acres): 0.9107
- Lot Size: .9107
- Lot Size Source: Assessor
- Lot Features: Back Yard
- Fencing (Description): Back Yard, Partial
Financial Considerations
- Tax Amount: $5,243
- Tax Year: 2025
- Terms: Cash, Conventional, FHA, VA Loan
Disclosures and Reports
- Special Conditions: Standard
- Legal Description: INVERNESS HIGHLANDS PT III LOT 111 ALL KINGSVIEW RD
- Property ID: 4501070
Listed by Platinum Real Estate, Monica Rivera
Sold by Platinum Real Estate, Scott M Tinlin

Get Pre-Approved Today
Schools
Schools serving 7170 Kingsview Rd
School District:Nordonia Hills City School District
| Name | Grades | Distance |
|---|---|---|
Rushwood Elementary School 8200 Rushwood Lane, Northfield, OH 44067 | K-4 | 2.3 mi |
Lee Eaton Elementary School 115 Ledge Road, Northfield, OH 44067 | 5-6 | 3.1 mi |
Nordonia Middle School 73 Leonard Avenue, Northfield, OH 44067 | 7-8 | 1.5 mi |
Nordonia High School 8006 South Bedford Road, Macedonia, OH 44056 | 9-12 | 1.9 mi |
Disclaimer:
School attendance boundaries provided by ATTOM Data Solutions and are for reference only. Contact the school directly to verify enrollment eligibility.
Price & Sales History for 7170 Kingsview Rd
Date
Details
Price
Change
Source
8/06/2026
Sold
$435,000
1.4%
MLS
7/04/2026
Listed
$429,000
—
MLS
Disclaimer: Historical sales information is derived from public records provided by the county offices. Information is not guaranteed and should be independently verified.
Home Warranty : Included
7170 Kingsview Road, Sagamore Hills, OH 44067 (MLS# 5224506) is a Single Family property that was sold at $435,000 on August 06, 2026. Want to learn more about 7170 Kingsview Road? Do you have questions about finding other Single Family real estate for sale in Sagamore Hills? You can browse all Sagamore Hills real estate or contact a Coldwell Banker agent to request more information.