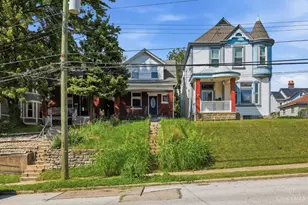
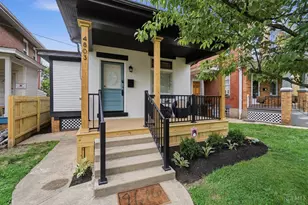
Full Property Details for 4500 Park Pl
General
- Sold For: $550,000
- Status: Closed
- Type: Single Family
- Source: Cincinnati
- MLS ID: 1879290
- Added to Site: 160 day(s) ago
Interior
- Number of Rooms: 9
- Rooms/Areas: Bedroom
- Appliances: Dishwasher, Garbage Disposal, Microwave, Oven/Range, Refrigerator
Rooms
- Total Bathrooms: 4
- Full Bathrooms: 4
- Primary Bathroom: Shower, Tub
- Bathroom 1: Full, Level 2
- Bathroom 2: Full, Level 1
- Bathroom 3: Full, Level 2
- Bathroom 4: Full, Basement
- Total Bedrooms: 5
- Primary Bedroom: Adjoining Bathroom, Vaulted Ceiling, Walk-In Closet, Wall-to-Wall Carpet, 19 x 15, Level 2, 285 Sq. Ft.
- Bedroom 2: 13 x 12, Level 1, 156 Sq. Ft.
- Bedroom 3: 15 x 14, Level 2, 210 Sq. Ft.
- Bedroom 4: 13 x 12, Level 2, 156 Sq. Ft.
- Bedroom 5: 15 x 12, Level 2, 180 Sq. Ft.
- Foyer/Entry: Open Foyer, Level 1, 133 Sq. Ft.
- Living Room: Fireplace, 21 x 13, Level 1, 273 Sq. Ft.
- Family Room: Wall-to-Wall Carpet, 23 x 12, Level 2, 276 Sq. Ft.
- Kitchen: Pantry, 13 x 12, 13x12, 156 Sq. Ft.
- Dining Room: Chandelier, Formal, WW Carpet, 14 x 12, Level 1, 168 Sq. Ft.
- Breakfast Room: 13 x 12, Level 1, 156 Sq. Ft.
- Rec Room: 40 x 30, Basement
- Laundry: 8 x 6, Level 1, 48 Sq. Ft.
Additional Information
- Other Features: Ceiling Fan, CO Detector, Recessed Lights, Smoke Alarm
Exterior
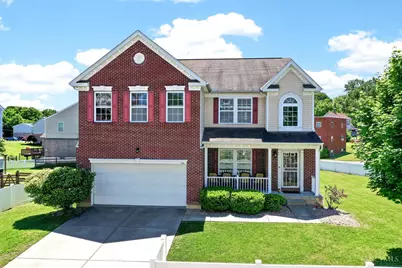
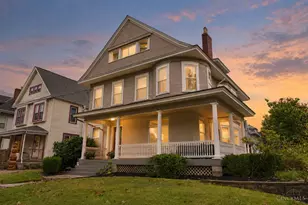
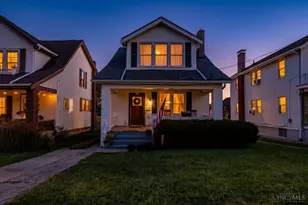
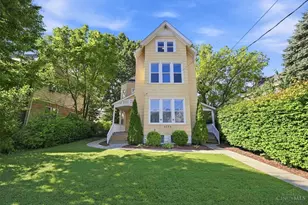
- Exterior Features: Corner Lot, Deck, Porch
Parking
- Garage: Yes
- Attached garage: Yes
- Garage Spaces: 2
- Parking: On-Street Parking, Driveway
- Garage Description: Garage Attached
Location
- Area: St. Bernard
- County: Hamilton
- Township: Saint Bernard City
- Suburb: St. Bernard
- Cross Streets: Bertus St
- Driving Directions: From I-75, turn Left onto Vine St, then Right on Bertus St, and Left on Park Pl. Park Pl is a one-way street and the house is the corner lot.
School Information
- School District: St Bernard Elmwood P
- High School District: St Bernard Elmwood P
Community
Heating & Cooling
- Central air: Yes
- Cooling Type: Central Air Conditioning
- Heating Type: Gas
- Heating Fuel: Natural
- Water Heater: Gas
Utilities
- Sewer: Public Sewer
- Water: Public
Structural Information
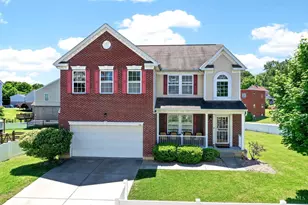
- Architectural Style: Two Story Traditional
- Exterior Const.: Brick, Vinyl Siding
- Basement: Yes
- Basement Desc.: Full, Finished, Fireplace, Wall-to-Wall Carpet
- Foundation: Poured
- Roof: Shingle
- Windows: Double Pane, ENERGY STAR
- Stories/Levels: Two
- Square Feet: 4,617
- Lower: 1,447 Sq. Ft.
- Year Built: 2012
Lot Features
- Lot Size (Acres): 0.2679
- Zoning: Residential
- Fencing (Description): Privacy, Vinyl
Financial Considerations
- Sub Lease Exp.: 1800-01-01T00:00:00-05:00
- Semi-Annual Taxes: $2401
Disclosures and Reports
- APN: 582-0013-0284-00
- Property ID: 582-0013-0284-00
Listed by Keller Williams Advisors Rlty (937) 848-6255, Jessica Tucker
Sold by NonMember Firm 513-000-0000, Non Member