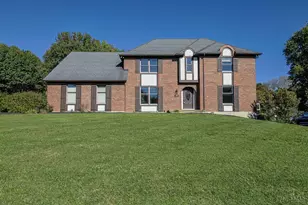
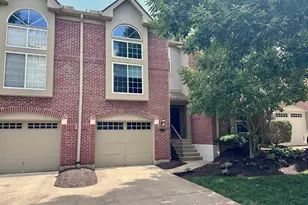
Full Property Details for 5268 Londonderry Dr
General
- Sold For: $305,000
- HOA FEE: $282/month
- Status: Closed
- Type: Single Family
- Source: Cincinnati
- MLS ID: 1881615
- Added to Site: 128 day(s) ago
Interior
- Number of Rooms: 7
- Interior Features: High Ceiling (9 Feet or More)
- Appliances: Dishwasher, Electric Cooktop, Garbage Disposal, Microwave, Oven/Range, Refrigerator, Other
Rooms
- Total Bathrooms: 4
- Full Bathrooms: 3
- Half Bathrooms: 1
- Primary Bathroom: Shower, Tile Floor, Double Vanity, Wood Floor
- Bathroom 1: Full, Level 2
- Bathroom 2: Full, Level 2
- Bathroom 3: Full
- Bathroom 4: Partial, Level 1
- Total Bedrooms: 3
- Primary Bedroom: Adjoining Bathroom, Walk-In Closet, Wood Floor, 13 x 22, Level 2, 286 Sq. Ft.
- Bedroom 2: 9 x 22, Level 2, 198 Sq. Ft.
- Bedroom 3: 9 x 9, Level 2, 81 Sq. Ft.
- Living Room: Walk-Out, Fireplace, Wood Floor, 23 x 13, Level 1, 299 Sq. Ft.
- Family Room: 23 x 13, Level 1, 299 Sq. Ft.
- Kitchen: Pantry, Counter Bar, Wood Cabinets, Wood Floor, 15 x 14, 15x14, 210 Sq. Ft.
- Dining Room: Open, Walk-Out, Wood Floor, 15 x 10, Level 1, 150 Sq. Ft.
- Rec Room: 24 x 21, Basement
- Laundry: 6 x 12, Basement, 72 Sq. Ft.
Additional Information
Exterior
- Exterior Features: Balcony, Covered Deck/Patio, Deck, Tennis Court
Parking
- Garage: Yes
- Attached garage: Yes
- Garage Spaces: 1
- Parking: Off-Street Parking
- Garage Description: Built-In, Front, Garage Attached
Location
- Area: Sharonville
- County: Hamilton
- Township: Sharonville City
- Suburb: Sharonville
- Driving Directions: I-71 to I-275 W. Exit US-42 toward Sharonville. Turn right. Left on Fields Ertle. Left on Copperfield.Right on Londonderry. Property on right.
School Information
- School District: Princeton City SD
- High School District: Princeton City SD
Community
- Association: Yes
- Home Owners Assn.: True
- Assoc. Fees Include: MaintenanceExterior, SnowRemoval, AssociationDues, Clubhouse, LandscapingUnit, LandscapingCommunity, PlayArea, Pool, ProfessionalMgt, Tennis, WalkingTrails
Heating & Cooling
- Central air: Yes
- Cooling Type: Ceiling Fans, Central Air Conditioning
- Heating Type: Electric
- Heating Fuel: None
- Water Heater: Electric
Utilities
- Sewer: Public Sewer
- Water: Public
Structural Information
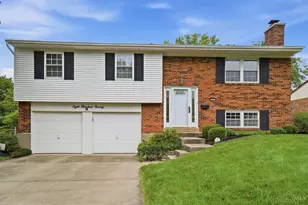
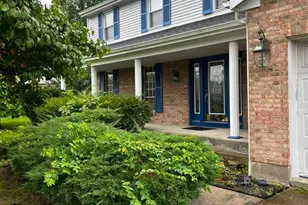
- Architectural Style: Contemporary/Modern
- Exterior Const.: Brick, Vinyl Siding
- Basement: Yes
- Basement Desc.: Full, Finished, Walk-Out
- Foundation: Poured
- Roof: Shingle
- Windows: Aluminum
- Stories/Levels: 0
- Square Feet: 1,946
- Lower: 702 Sq. Ft.
- Year Built: 1987
Lot Features
- Property View: Woods
- Lot Size (Acres): 0.043
- Lot Dimensions: 22.40 x 73.67 LOT 227 B COPPERFIELD SUB
- Frontage: City Street
- Zoning: Residential
- Lot Description: Less than .5 Acre
Financial Considerations
- Sub Lease Exp.: 1800-01-01T00:00:00-05:00
- Association Fee: $282
- Assoc Fee Freq.: Monthly
- Semi-Annual Taxes: $1924
Disclosures and Reports
- APN: 608-0029-0130-00
- Property ID: 608-0029-0130-00
Listed by Mumper Realty Group (513) 886-7150, Matthew Roettgers
Sold by eXp Realty (216) 242-2322, Angela Poling