This is a carousel with tiles that activate property listing cards. Use the previous and next buttons to navigate.
1/1
$577,000
This is a carousel with tiles that activate property listing cards. Use the previous and next buttons to navigate.
1/1
Property Description
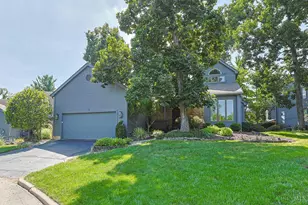
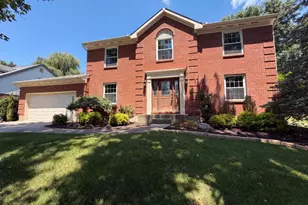
Welcome to 7564 Fawnmeadow Lane in the highly desirable Indian Springs community! Offering over 4,000 square feet of freshly painted living space, this home is priced below market value, providing an incredible opportunity to customize and update it to your personal style while building instant equity. The home boasts exceptional bones, beautiful hardwood floors and crown molding throughout, and an abundance of natural light streaming through its many windows. The spacious floor plan includes 4-5 bedrooms (1st floor bedroom could be study) and 4.5 bathrooms, offering flexibility for today's lifestyle. The finished lower level expands your living space with a wet bar, cedar closet, flex room ideal for a home office, gym, or guest suite, and a full bathroom perfect for entertaining or multi-generational living. Don't miss this rare opportunity to create your dream home in one of the area's most sought-after neighborhoods.
Full Property Details
Full Property Details for 7564 Fawnmeadow Ln
General
- Sold For: $577,000
- HOA FEE: $12/month
- HOA FEE FREQ.: Annually
- Status: Closed
- Type: Single Family
- Source: Cincinnati
- MLS ID: 1886519
- Added to Site: 51 day(s) ago
Interior
- Number of Rooms: 13
Rooms
Bathrooms
- Total Bathrooms: 5
- Full Bathrooms: 4
- Half Bathrooms: 1
- Primary Bathroom: Tile Floor, Double Vanity, Tub w/Shower
- Bathroom 1: Full, Level 2
- Bathroom 2: Full, Level 2
- Bathroom 3: Full, Level 1
- Bathroom 4: Full, Lower
Bedrooms
- Total Bedrooms: 5
- Primary Bedroom: Adjoining Bathroom, Walk-In Closet, Wood Floor, 14 x 20, Level 2, 280 Sq. Ft.
- Bedroom 2: 12 x 13, Level 1, 156 Sq. Ft.
- Bedroom 3: 10 x 14, Level 2, 140 Sq. Ft.
- Bedroom 4: 15 x 12, Level 2, 180 Sq. Ft.
- Bedroom 5: 15 x 12, Level 2, 180 Sq. Ft.
Other Rooms
- Foyer/Entry: Closet, Open Foyer, Tile Floor, Level 1, 210 Sq. Ft.
- Kitchen: Eat-In, Tile Floor, Walk-Out, Island, Wood Cabinets, 13 x 15, 13x15, 195 Sq. Ft.
- Dining Room: Chair Rail, Chandelier, Wood Floor, Formal, 14 x 13, Level 1, 182 Sq. Ft.
- Breakfast Room: 10 x 16, Level 1, 160 Sq. Ft.
- Rec Room: 28 x 30, Lower
- Laundry: 10 x 9, Level 1, 90 Sq. Ft.
Parking
- Garage: Yes
- Attached garage: Yes
- Garage Spaces: 2
- Parking: On-Street Parking, Driveway
- Garage Description: Built-In, Side, Garage Attached
Location
- Area: Sharonville
- County: Butler
- Township: Sharonville Corp
- Suburb: Sharonville
- Driving Directions: I-275, to N on Reed Hartman, to Indian Springs Dr, L on Bennington, R on Softsprings, L on Fawnmeadow.
School Information
- School District: Princeton City SD
- High School District: Princeton City SD
Community
- Association: Yes
- Home Owners Assn.: True
- Assoc. Name: Indian Springs HOA
- Assoc. Fees Include: AssociationDues, LandscapingCommunity
- Mgmt. Company: Indian Springs HOA
Heating & Cooling
- Central air: Yes
- Cooling Type: Central Air Conditioning
- Heating Type: Forced Air
- Heating Fuel: Natural
- Water Heater: Gas
Utilities
- Sewer: Public Sewer
- Water: Public
Structural Information
- Architectural Style: Two Story Traditional
- Exterior Const.: Brick
- Basement: Yes
- Basement Desc.: Full, Bath Rough-In, Partially Finished, Finished, Wall-to-Wall Carpet
- Foundation: Poured
- Roof: Shingle
- Windows: Bay/Bow, Casement, Double-Hung, Wood
- Stories/Levels: Two
- Square Feet: 4,100
- Lower: 1,323 Sq. Ft.
- Year Built: 1987
Lot Features
- Lot Size (Acres): 0.4521
- Zoning: Residential
Financial Considerations
- Sub Lease Exp.: 1800-01-01T00:00:00-05:00
- Association Fee: $140
- Assoc Fee Freq.: Annually
- Semi-Annual Taxes: $2498
Disclosures and Reports
- APN: M7500296000028
- Property ID: M7500296000028
Get Pre-Approved Today
Schools
Schools serving 7564 Fawnmeadow Ln
School District:Princeton City School District
| Name | Grades | Distance |
|---|---|---|
Stewart Elementary School 11850 Conrey Road, Cincinnati, OH 45249 | K-5 | 1.6 mi |
Princeton Community Middle School 200 Viking Way, Cincinnati, OH 45246 | 6-8 | 4.3 mi |
Princeton High School 100 Viking Way, Cincinnati, OH 45246 | 9-12 | 4.2 mi |
Disclaimer:
School attendance boundaries provided by ATTOM Data Solutions and are for reference only. Contact the school directly to verify enrollment eligibility.
Price & Sales History for 7564 Fawnmeadow Ln
Date
Details
Price
Change
Source
9/01/2026
Sold
$577,000
4.93%
MLS
8/07/2026
Listed
$549,900
—
MLS
Disclaimer: Historical sales information is derived from public records provided by the county offices. Information is not guaranteed and should be independently verified.
7564 Fawnmeadow Lane, Sharonville, OH 45241 (MLS# 1886519) is a Single Family property that was sold at $577,000 on September 01, 2026. This property was sold by Finn Team from our Hyde Park Regional Office.Want to learn more about 7564 Fawnmeadow Lane? Do you have questions about finding other Single Family real estate for sale in Sharonville? You can browse all Sharonville real estate or contact a Coldwell Banker agent to request more information.