This is a carousel with tiles that activate property listing cards. Use the previous and next buttons to navigate.
1/1
$390,000
This is a carousel with tiles that activate property listing cards. Use the previous and next buttons to navigate.
1/1
Property Description
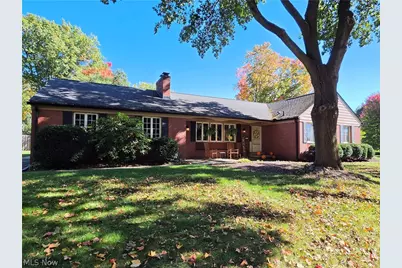
Rare Silver Lake Brick ranch! This updated and well maintained home is what you have been waiting for w a 2 car side entry garage w electric, opener & attic access plus a storage shed w garden, patio with updated wooden privacy fence around the back yard.The spacious sunken living room has hardwood floors and a woodburning fireplace with an open layout to the dining area. Beautifully remodeled kitchen w granite counters, subway tile backsplash, oversized cabinets & pantry. A convenient sun rm/ mud rm entry off of the garage provides convenience and flexibility w baseboard heating. The large master bedroom includes full length mirrored closet doors & an updated master bathroom w granite, tile, shower/tub and glass subway surround. There is great quality and attention to detail with hardwood floors in all bedrooms, raised panel interior doors that have been updated, Pella casement windows, a cedar hall closet, attic fan for supplemental cooling, glass block in the basement & all baseboard & window casings replaced over time. Downstairs enjoy the large rec room w woodburning insert, cabinets & shelving plus a bar to entertain & a convenient half bath in the basement. There is a workshop w vinyl floor & laundry w 2 basin utility sink. Updates include '26 Garage Door w keypad entry. '25 Gutters.'24 Master Bth Window, Hot Water Tank (50 gallon). '22 Wooden Privacy Fence. '21 Finish Basement. '19 Carrier High Efficiency Furnace w Humidifier, Master Bath Remodel. '17 Kitchen Remodel. '16 Dimensional Shingle Roof, Vinyl Plank Flooring.
Full Property Details
Full Property Details for 2949 Harriett Rd
General
- Sold For: $390,000
- Taxes: $5,627 (2024)
- Status: Closed
- Type: Single Family
- Source: 505
- MLS ID: 5252429
- Added to Site: 27 day(s) ago
Interior
- Number of Rooms: 6
- Fireplace: Yes
- Number of Fireplaces: 2
- Fireplace(s): Living Room, Recreation Room, Wood Burning
- Appliances: Dryer, Dishwasher, Microwave, Range, Refrigerator, Washer
Rooms
Bathrooms
- Total Bathrooms: 3
- Full Bathrooms: 2
- Half Bathrooms: 1
- Main Floor Baths: 2
Bedrooms
- Total Bedrooms: 3
- Bedrooms Main: 3
Other Rooms
- Laundry: In Basement
Exterior
- Porch/Patio/Deck: Front Porch, Patio
Parking
- Garage: Yes
- Attached garage: Yes
- Garage Spaces: 2
- Parking Features: Attached, Electricity, Garage, Garage Door Opener
Location
- County: Summit
- Township: Silver Lake Village
- Subdivision: Silver View Estates
- Driving Directions: Off Rte 59 (Kent Rd) to Harriet
School Information
- Elem School District: Cuyahoga Falls CSD - 7705
- Midd School District: Cuyahoga Falls CSD - 7705
- High School District: Cuyahoga Falls CSD - 7705
Heating & Cooling
- Central air: Yes
- Air Conditioning: Yes
- Cooling Type: Attic Fan, Central Air
- Heating Type: Forced Air, Fireplace(s), Gas
Utilities
- Sewer: Public Sewer
- Water: Public
Structural Information
- Architectural Style: Ranch
- Construction: Brick
- Basement: Yes
- Basement Desc.: Full, Finished
- Roof: Asphalt, Fiberglass
- Stories/Levels: 1
- Square Feet: 2,377
- Living Area: 2,377 Sq. Ft.
- Finished Above Grnd: 1,574 Sq. Ft.
- Finished Below Grnd: 803 Sq. Ft.
- Year Built: 1959
- Year Built Source: Public Records
- Property Condition: Updated/Remodeled
Lot Features
- Lot Size (Acres): 0.5438
- Lot Size: .5438
- Lot Size Source: Assessor
- Fencing (Description): Privacy, Wood
Financial Considerations
- Tax Amount: $5,627
- Tax Year: 2024
Disclosures and Reports
- Legal Description: SILVER VIEW EST RE LOT 46 ALL KENT RD
- Property ID: 5700052
Listed by Mosholder Realty Inc., Steven Mosholder and Mosholder Realty Inc., Danny Mosholder
Sold by EXP Realty, LLC., Ann M Harry
Get Pre-Approved Today
Schools
Schools serving 2949 Harriett Rd
School District:Cuyahoga Falls City School District
| Name | Grades | Distance |
|---|---|---|
Silver Lake Elementary School 2970 Overlook Road, Silver Lake, OH 44224 | K-5 | 0.7 mi |
Roberts Middle School 3333 Charles Street, Cuyahoga Falls, OH 44221 | 6-8 | 1 mi |
Cuyahoga Falls High School 2300 4th Street, Cuyahoga Falls, OH 44221 | 9-12 | 2.1 mi |
Disclaimer:
School attendance boundaries provided by ATTOM Data Solutions and are for reference only. Contact the school directly to verify enrollment eligibility.
Price & Sales History for 2949 Harriett Rd
Date
Details
Price
Change
Source
11/16/2026
Sold
$390,000
8.36%
MLS
10/23/2026
Listed
$359,900
—
MLS
Disclaimer: Historical sales information is derived from public records provided by the county offices. Information is not guaranteed and should be independently verified.
2949 Harriett Road, Silver Lake, OH 44224 (MLS# 5252429) is a Single Family property that was sold at $390,000 on November 16, 2026. Want to learn more about 2949 Harriett Road? Do you have questions about finding other Single Family real estate for sale in Silver Lake? You can browse all Silver Lake real estate or contact a Coldwell Banker agent to request more information.