This is a carousel with tiles that activate property listing cards. Use the previous and next buttons to navigate.
1/1
$350,000
This is a carousel with tiles that activate property listing cards. Use the previous and next buttons to navigate.
1/1
Property Description
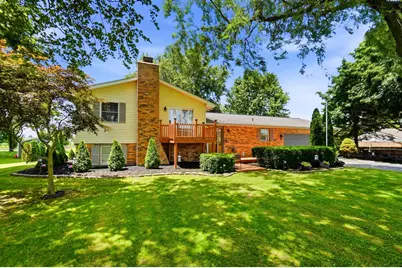
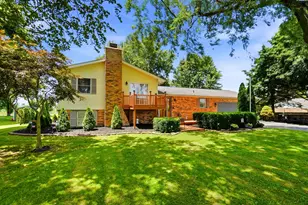
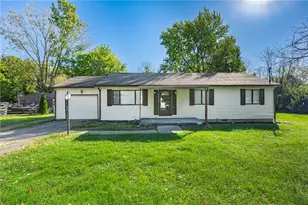
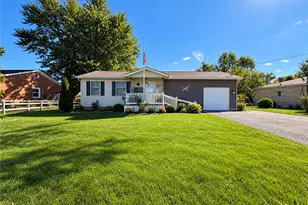
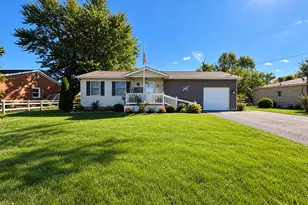
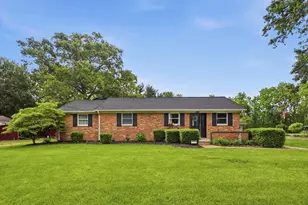
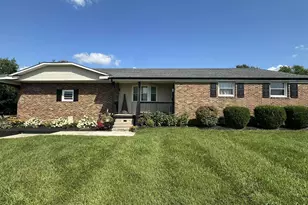
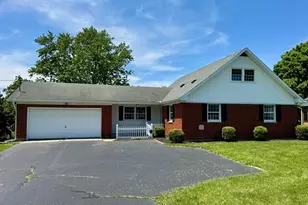
Set on a beautifully landscaped lot with mature shade trees and wide-open green space, this inviting split-level home offers comfortable living inside and out. The front exterior features classic brick accents, an attached garage, manicured lawn, and a welcoming raised entry. Inside, hardwood flooring leads through the foyer into a bright, practical layout with multiple gathering spaces. The main living room is warm and inviting with soft carpeting, large windows, neutral finishes, and a stacked-stone fireplace that creates a natural focal point. The dining room offers hardwood flooring, a statement light fixture, and sliding glass doors that open to the covered rear deck, making indoor-outdoor entertaining easy. The kitchen delivers great everyday function with abundant cabinetry, patterned countertops, a white brick-style backsplash, stainless steel appliances, and a window over the sink with peaceful backyard views. Refrigerator, microwave, electric range, and dishwasher all convey with the property. Bedrooms are comfortable and versatile, featuring soft carpeting, ceiling fans, neutral wall colors, natural light, and ample closet storage. Updated bath areas include tile surrounds, framed mirrors, attractive vanities, and thoughtful storage. The lower level expands the home's flexibility with a spacious recreation/media room, second stone fireplace, desk nook, laundry area, bonus storage, and access to additional unfinished space ideal for tools, hobbies, or seasonal items. Outdoor living is a standout feature, with a covered rear deck overlooking the expansive backyard, multiple patio and seating areas, a fire pit area, storage shed, mature trees, landscaped beds, and plenty of room to enjoy the outdoors. The attached garage and additional storage areas add everyday convenience, while the generous yard and shaded outdoor spaces create a relaxing setting for gathering, gardening, or simply unwinding. A well-rounded property with space, comfort & storage.
Full Property Details
Full Property Details for 2227 Newlove Rd
General
- Sold For: $350,000
- Taxes: $1,541 (2025)
- Status: Closed
- Type: Single Family
- Source: 507
- MLS ID: 1046805
- Added to Site: 55 day(s) ago
Interior
- Number of Rooms: 14
- Interior Features: Ceiling Fan(s)
- Fireplace: Yes
- Fireplace(s): Electric, Wood Burning, Two Fireplaces
- Appliances: Dishwasher, Electric Water Heater, Microwave, Range, Refrigerator
- Flooring: Carpet, Hardwood, Laminate
Rooms
Bathrooms
- Total Bathrooms: 2
- Full Bathrooms: 2
Bedrooms
- Total Bedrooms: 3
Exterior
- Porch/Patio/Deck: Porch
Parking
- Garage: Yes
- Attached garage: Yes
- Garage Spaces: 2
- Parking Features: Attached, Garage Door Opener
Location
- Area: 150 Harmony Township
- County: Clark
- Township: Harmony
- Driving Directions: USE GPS
School Information
- School District: 1203 Northeastern LSD
- High School District: 1203 Northeastern LSD
Heating & Cooling
- Central air: Yes
- Air Conditioning: Yes
- Cooling Type: Central Air
- Heating Type: Forced Air, Propane
Utilities
- Sewer: Septic Tank
- Water: Well
- Well: Yes
- Utility Description: Propane
Structural Information
- Structure Type: House
- Exterior Const.: Brick, Vinyl Siding
- Basement: Yes
- Basement Desc.: Block, Partial, Unfinished
- Foundation: Block
- Doors: French Doors
- Square Feet: 1,348
- Year Built: 1977
Additional Structures
- Other Structures: Shed(s)
Lot Features
- Lot Size (Acres): 1.08
- Lot Size (Sq. Ft.): 47,044.8
- Lot Dimensions: 150 x 314
- Lot Features: Residential Lot
- Zoning: Residential
Financial Considerations
- Tax Amount: $1,541
- Tax Year: 2025
- Terms: Cash, Conventional, FHA, VA Loan
Disclosures and Reports
- Property ID: 1300800026000016
Listed by Douglas Haney and Lisa Ackerman
Sold by JOHN DOE (NON-WRIST MEMBER)

Get Pre-Approved Today
Schools
Schools serving 2227 Newlove Rd
School District:Northeastern Local School District, Catawba, OH
| Name | Grades | Distance |
|---|---|---|
South Vienna Elementary School 140 West Main Street, South Vienna, OH 45369 | PK-5 | 4.6 mi |
South Vienna Middle School 140 West Main Street, South Vienna, OH 45369 | 6-8 | 4.6 mi |
Northeastern High School, South Vienna, OH 140 West Main Street, South Vienna, OH 45369 | 9-12 | 4.6 mi |
Disclaimer:
School attendance boundaries provided by ATTOM Data Solutions and are for reference only. Contact the school directly to verify enrollment eligibility.
Price & Sales History for 2227 Newlove Rd
Date
Details
Price
Change
Source
8/18/2026
Sold
$350,000
—
MLS
7/02/2026
Listed
$350,000
—
MLS
Disclaimer: Historical sales information is derived from public records provided by the county offices. Information is not guaranteed and should be independently verified.
2227 Newlove Road, South Charleston, OH 45368 (MLS# 1046805) is a Single Family property that was sold at $350,000 on August 18, 2026. Want to learn more about 2227 Newlove Road? Do you have questions about finding other Single Family real estate for sale in South Charleston? You can browse all South Charleston real estate or contact a Coldwell Banker agent to request more information.