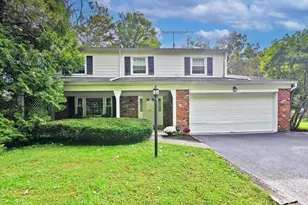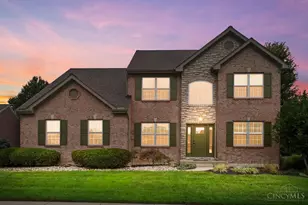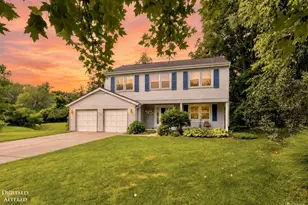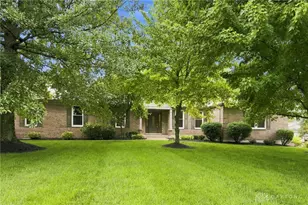
This is a carousel with tiles that activate property listing cards. Use the previous and next buttons to navigate.
1/1
$513,000
This is a carousel with tiles that activate property listing cards. Use the previous and next buttons to navigate.
1/1
Property Description
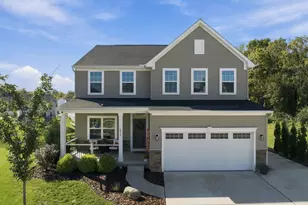
Located in the highly sought-after Kings Local School District, this beautiful 4-bedroom home offers 2 full and 2 half baths with exceptional space to live and grow. The upgraded kitchen features elegant quartz countertops, a beautiful backsplash, and a new double oven and dishwasher. The second-floor den provides ideal flex space for a home office or lounge. A fully finished basement adds even more versatility with a large rec room, playroom, and private study. Outdoor living shines with a massive entertainer's patio, fire pit, and privacy-fenced yard -- perfect for relaxing or hosting. Quiet neighborhood, modern upgrades, and thoughtful design make this home truly move-in ready.
Full Property Details
Full Property Details for 376 Shepherds Way
General
- Sold For: $513,000
- HOA FEE: $50/month
- HOA FEE FREQ.: Annually
- Status: Closed
- Type: Single Family
- Source: Cincinnati
- MLS ID: 1878439
- Added to Site: 111 day(s) ago
Interior
- Number of Rooms: 8
- Rooms/Areas: Loft
- Interior Features: High Ceiling (9 Feet or More), Vaulted Ceiling
- Appliances: Dishwasher, Double Oven, Garbage Disposal, Microwave, Oven/Range
Rooms
Bathrooms
- Total Bathrooms: 4
- Full Bathrooms: 2
- Half Bathrooms: 2
- Primary Bathroom: Shower, Tile Floor, Double Vanity, Tub, Window Treatment
- Bathroom 1: Full, Level 2
- Bathroom 2: Full, Level 2
- Bathroom 3: Partial, Level 1
- Bathroom 4: Partial, Basement
Bedrooms
- Total Bedrooms: 4
- Primary Bedroom: Adjoining Bathroom, Vaulted Ceiling, Walk-In Closet, Wall-to-Wall Carpet, Window Treatment, 15 x 16, Level 2, 240 Sq. Ft.
- Bedroom 2: 13 x 12, Level 2, 156 Sq. Ft.
- Bedroom 3: 13 x 12, Level 2, 156 Sq. Ft.
- Bedroom 4: 13 x 12, Level 2, 156 Sq. Ft.
Other Rooms
- Foyer/Entry: Closet, Vinyl Floor, Level 1, 20 Sq. Ft.
- Living Room: 16 x 13, Level 1, 208 Sq. Ft.
- Family Room: Wall-to-Wall Carpet, 20 x 15, Basement, 300 Sq. Ft.
- Kitchen: Pantry, Quartz Counters, Eat-In, Vinyl Floor, Walk-Out, Window Treatment, Island, 13 x 12, 13x12, 156 Sq. Ft.
- Dining Room: Window Treatment, 13 x 12, Level 1, 156 Sq. Ft.
- Breakfast Room: 14 x 8, Level 1, 112 Sq. Ft.
- Office/Den/Study: 10 x 11, Basement, 110 Sq. Ft.
- Office: Wall-to-Wall Carpet
- Rec Room: 15 x 11, Basement
- Laundry: 4 x 6, Level 1, 24 Sq. Ft.
Additional Information
- Other Features: Ceiling Fan, CO Detector, Recessed Lights, Smoke Alarm
Exterior
- Exterior Features: Fire Pit, Patio, Yard Lights
Parking
- Garage: Yes
- Garage Spaces: 2
- Parking: On-Street Parking, Driveway
- Garage Description: Built-In, Front
Location
- Area: South Lebanon
- County: Warren
- Township: South Lebanon
- Suburb: South Lebanon
- Subdivision: Shepherds Crossing
- Driving Directions: bear right on Dry Run Rd., which becomes Snook Rd. Turn right onto Shepherds Way to 376 Shepherds Way.
School Information
- School District: Kings Local SD
- High School District: Kings Local SD
Community
- Association: Yes
- Home Owners Assn.: True
- Assoc. Name: Eclipse Mgmt
- Assoc. Fees Include: AssociationDues, LandscapingCommunity, ProfessionalMgt
- Mgmt. Company: Eclipse Mgmt
Heating & Cooling
- Central air: Yes
- Cooling Type: Ceiling Fans, Central Air Conditioning
- Heating Type: Forced Air, Gas
- Heating Fuel: Natural
- Water Heater: Gas
Utilities
- Sewer: Public Sewer
- Water: Public
Structural Information
- Architectural Style: Two Story Contemporary/Modern
- Exterior Const.: Brick, Stone, Vinyl Siding
- Basement: Yes
- Basement Desc.: Full, Finished, Wall-to-Wall Carpet
- Foundation: Poured
- Roof: Shingle
- Windows: Double Pane, Insulated
- Stories/Levels: Two
- Square Feet: 2,416
- Lower: 529 Sq. Ft.
- Year Built: 2019
Lot Features
- Lot Size (Acres): 0.2009
- Frontage: Paved Road
- Zoning: Residential
- Lot Description: Less than .5 Acre
- Fencing (Description): Privacy, Vinyl
Financial Considerations
- Sub Lease Exp.: 1800-01-01T00:00:00-05:00
- Association Fee: $598
- Assoc Fee Freq.: Annually
- Semi-Annual Taxes: $3861
Disclosures and Reports
- Documents Avail.: Floor Plan
- APN: 1332322005
- Property ID: 1332322005
Get Pre-Approved Today
Schools
Schools serving 376 Shepherds Way
School District:Kings Local School District
| Name | Grades | Distance |
|---|---|---|
South Lebanon Elementary School 50 Ridgeview Lane, Maineville, OH 45039 | K-4 | 1.9 mi |
Kings Junior High School 5620 Columbia Road, Kings Mills, OH 45034 | 7-8 | 3 mi |
Kings High School 5500 Columbia Road, Kings Mills, OH 45034 | 9-12 | 2.9 mi |
Disclaimer:
School attendance boundaries provided by ATTOM Data Solutions and are for reference only. Contact the school directly to verify enrollment eligibility.
Price & Sales History for 376 Shepherds Way
Date
Details
Price
Change
Source
7/07/2026
Sold
$513,000
3.64%
MLS
5/15/2026
Listed
$495,000
—
MLS
Disclaimer: Historical sales information is derived from public records provided by the county offices. Information is not guaranteed and should be independently verified.
376 Shepherds Way, South Lebanon, OH 45152 (MLS# 1878439) is a Single Family property that was sold at $513,000 on July 07, 2026. This property was listed by Poranee Khayo from our Central Regional Office.Want to learn more about 376 Shepherds Way? Do you have questions about finding other Single Family real estate for sale in South Lebanon? You can browse all South Lebanon real estate or contact a Coldwell Banker agent to request more information.