This is a carousel with tiles that activate property listing cards. Use the previous and next buttons to navigate.
1/1
$230,000
This is a carousel with tiles that activate property listing cards. Use the previous and next buttons to navigate.
1/1
Property Description
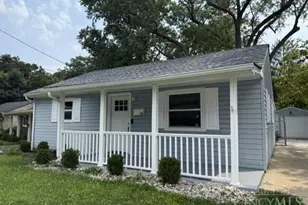
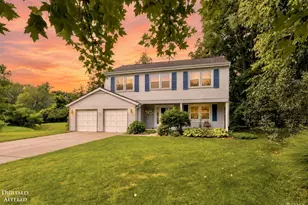
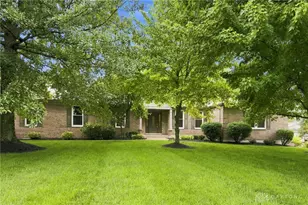
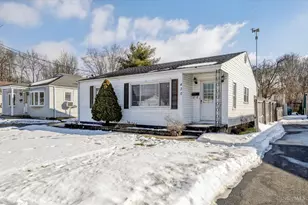
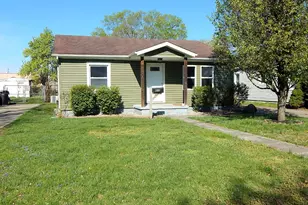
Charming and easy-care 3-bedroom, 2-bath ranch built in 1999, offering 1,344 sq ft with a smart, functional layout. The spacious living room is tucked at the rear of the home and opens seamlessly to the kitchen, featuring warm oak cabinetry and a pantry for added storage. A sliding door leads to the deck, creating the perfect extension of your living space for relaxing or entertaining. The fully fenced backyard includes a large storage shed, ideal for tools and outdoor equipment. The generous primary suite easily accommodates a king-sized bed and additional furnishings, complete with an attached full bath and shower. Two additional bedrooms and a full hall bath provide flexibility for guests, home office, or hobbies.The attached garage offers convenient access to mechanicals and an easy path into the kitchen for everyday living. Situated on a quiet, no-outlet street with minimal traffic. New roof scheduled for installation prior to closing.
Full Property Details
Full Property Details for 504 Pauline Dr
General
- Sold For: $230,000
- Status: Closed
- Type: Single Family
- Source: Cincinnati
- MLS ID: 1873618
- Added to Site: 53 day(s) ago
Interior
- Number of Rooms: 5
- Appliances: Dishwasher, Oven/Range
Rooms
Bathrooms
- Total Bathrooms: 2
- Full Bathrooms: 2
- Primary Bathroom: Shower
- Bathroom 1: Full, Level 1
- Bathroom 2: Full, Level 1
Bedrooms
- Total Bedrooms: 3
- Primary Bedroom: Adjoining Bathroom, Walk-In Closet, 15 x 12, Level 1, 180 Sq. Ft.
- Bedroom 2: 15 x 12, Level 1, 180 Sq. Ft.
- Bedroom 3: 15 x 10, Level 1, 150 Sq. Ft.
Other Rooms
- Foyer/Entry: Level 1, 24 Sq. Ft.
- Living Room: Walk-Out, 16 x 16, Level 1, 256 Sq. Ft.
- Kitchen: Pantry, Eat-In, Vinyl Floor, 10 x 7, 10x7, 70 Sq. Ft.
- Dining Room: Walk-Out, 10 x 8, Level 1, 80 Sq. Ft.
- Laundry: 7 x 3, Level 1, 21 Sq. Ft.
Exterior
- Exterior Features: Deck
Parking
- Garage: Yes
- Attached garage: Yes
- Garage Spaces: 1
- Parking: Driveway
- Garage Description: Garage Attached
Location
- Area: South Lebanon
- County: Warren
- Suburb: South Lebanon
- Driving Directions: I-71. South St Rt 48. L Mason-Morrow becomes Pike St. Rt on Claude. R Pauline.
School Information
- School District: Kings Local SD
- High School District: Kings Local SD
Community
- Home Owners Assn.: False
Heating & Cooling
- Central air: Yes
- Cooling Type: Central Air Conditioning
- Heating Type: Forced Air, Gas
- Heating Fuel: Natural
- Water Heater: Gas
Utilities
- Sewer: Public Sewer
- Water: Public
Structural Information
- Architectural Style: One Story Ranch
- Exterior Const.: Vinyl Siding
- Basement: Yes
- Basement Desc.: Crawlspace
- Foundation: Poured
- Roof: Shingle
- Windows: Vinyl
- Stories/Levels: One
- Square Feet: 1,344
- Year Built: 1999
Lot Features
- Property View: Park
- Lot Size (Acres): 0.144
- Lot Dimensions: 127 x 50
- Frontage: City Street
- Zoning: Residential
- Lot Description: Less than .5 Acre
- Fencing (Description): Wood
Financial Considerations
- Sub Lease Exp.: 1800-01-01T00:00:00-05:00
- Semi-Annual Taxes: $1488
Disclosures and Reports
- Documents Avail.: Floor Plan, Plan/Plat
- APN: 1331128024
- Property ID: 1331128024
Listed by Glasshouse Realty Group (937) 949-0006, Jamie Gabbard (937) 949-0006
Sold by eXp Realty (866) 212-4991, Meralis Marcano

Get Pre-Approved Today
Schools
Schools serving 504 Pauline Dr
School District:Kings Local School District
| Name | Grades | Distance |
|---|---|---|
South Lebanon Elementary School 50 Ridgeview Lane, Maineville, OH 45039 | K-4 | 1.5 mi |
Kings Junior High School 5620 Columbia Road, Kings Mills, OH 45034 | 7-8 | 2.9 mi |
Kings High School 5500 Columbia Road, Kings Mills, OH 45034 | 9-12 | 2.8 mi |
Disclaimer:
School attendance boundaries provided by ATTOM Data Solutions and are for reference only. Contact the school directly to verify enrollment eligibility.
Price & Sales History for 504 Pauline Dr
Date
Details
Price
Change
Source
5/01/2026
Sold
$230,000
-2.13%
MLS
4/03/2026
Listed
$235,000
—
MLS
Disclaimer: Historical sales information is derived from public records provided by the county offices. Information is not guaranteed and should be independently verified.
504 Pauline Drive, South Lebanon, OH 45065 (MLS# 1873618) is a Single Family property that was sold at $230,000 on May 01, 2026. Want to learn more about 504 Pauline Drive? Do you have questions about finding other Single Family real estate for sale in South Lebanon? You can browse all South Lebanon real estate or contact a Coldwell Banker agent to request more information.