This is a carousel with tiles that activate property listing cards. Use the previous and next buttons to navigate.
1/1
$910,000
This is a carousel with tiles that activate property listing cards. Use the previous and next buttons to navigate.
1/1
Property Description
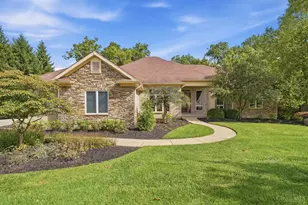
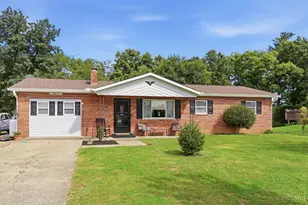
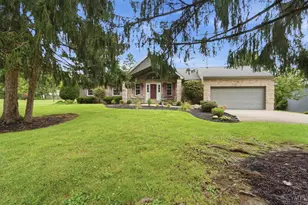
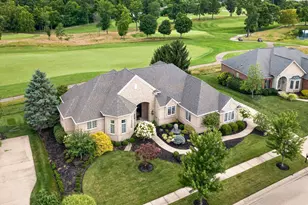
Welcome to this meticulously maintained 4 bed, 3 full bath custom brick ranch in Vista Pointe at River's Bend TPC. Offering an open-concept floor plan, this home features hardwood floors, updated kitchen & baths, & a desirable split-bedroom layout w/ 2 bedrooms on main & 2 bedrooms in finished lower level. Primary suite includes an adjoining bath & walk-in closet, while the finished lower level is perfect for entertaining w/ wet bar, walk-out & abundant living space. Situated on a private, fenced 0.45-acre wooded lot, enjoy peaceful views from your covered screened-in deck. 3-car side-entry garage plus Resort-style community amenities include pool, golf club access, playground, basketball court, tennis and pickleball courts, walking trails + more.
Full Property Details
Full Property Details for 5139 Fawn Meadow Ln
General
- Sold For: $910,000
- HOA FEE: $100/month
- HOA FEE FREQ.: Annually
- Status: Closed
- Type: Single Family
- Source: Cincinnati
- MLS ID: 1887589
- Added to Site: 46 day(s) ago
Interior
- Number of Rooms: 10
- Interior Features: High Ceiling (9 Feet or More), French Doors
- Fireplace: Yes
- Number of Fireplaces: 1
- Fireplace(s): Wood-Burning
- Appliances: Dishwasher, Double Oven, Garbage Disposal, Gas Cooktop, Microwave, Refrigerator
Rooms
Bathrooms
- Total Bathrooms: 3
- Full Bathrooms: 3
- Primary Bathroom: Shower, Tile Floor, Double Vanity, Tub
- Bathroom 1: Full, Level 1
- Bathroom 2: Full, Level 1
- Bathroom 3: Full, Lower
Bedrooms
- Total Bedrooms: 4
- Primary Bedroom: Adjoining Bathroom, Walk-In Closet, Wall-to-Wall Carpet, 19 x 16, Level 1, 304 Sq. Ft.
- Bedroom 2: 12 x 11, Level 1, 132 Sq. Ft.
- Bedroom 3: 18 x 12, Lower, 216 Sq. Ft.
- Bedroom 4: 18 x 11, Lower, 198 Sq. Ft.
Other Rooms
- Foyer/Entry: Transom/Sidelit, Wood Floor, Level 1, 96 Sq. Ft.
- Kitchen: Pantry, Eat-In, Walk-Out, Island, Wood Cabinets, Wood Floor, 23 x 16, 23x16, 368 Sq. Ft.
- Dining Room: Chair Rail, Chandelier, Wood Floor, 13 x 14, Level 1, 182 Sq. Ft.
- Breakfast Room: 10 x 13, Level 1, 130 Sq. Ft.
- Office/Den/Study: 11 x 11, Level 1, 121 Sq. Ft.
- Office: French Doors, Wood Floor
- Rec Room: 25 x 34, Lower
- Laundry: 9 x 7, Level 1, 63 Sq. Ft.
Exterior
- Exterior Features: Deck, Patio, Wooded Lot
Parking
- Garage: Yes
- Attached garage: Yes
- Garage Spaces: 3
- Parking: Driveway
- Garage Description: Oversized, Side, Garage Attached
Location
- Area: South Lebanon
- County: Warren
- Township: South Lebanon
- Suburb: South Lebanon
- Subdivision: Vista Pointe at Rivers Bend
- Driving Directions: Zoar to Buena Vista to Rt on Fawn Meadow
School Information
- School District: Kings Local SD
- High School District: Kings Local SD
Community
- Association: Yes
- Home Owners Assn.: True
- Assoc. Fees Include: AssociationDues, ExerciseFacility, LandscapingCommunity, PlayArea, Pool, ProfessionalMgt, Tennis, WalkingTrails
Heating & Cooling
- Central air: Yes
- Cooling Type: Central Air Conditioning
- Heating Type: Forced Air, Gas
- Heating Fuel: Natural
- Water Heater: Gas
Utilities
- Sewer: Public Sewer
- Water: Public
Structural Information
- Architectural Style: One Story Ranch
- Exterior Const.: Brick
- Basement: Yes
- Basement Desc.: Full, Finished, Walk-Out, Wall-to-Wall Carpet, Other
- Foundation: Poured
- Roof: Shingle
- Windows: Double Pane, Vinyl
- Stories/Levels: One
- Square Feet: 3,954
- Lower: 1,318 Sq. Ft.
- Year Built: 2006
Lot Features
- Lot Size (Acres): 0.4545
- Lot Dimensions: .4545
- Zoning: Residential
- Lot Description: Less than .5 Acre
- Fencing (Description): Metal
Financial Considerations
- Sub Lease Exp.: 1800-01-01T00:00:00-05:00
- Association Fee: $1,200
- Assoc Fee Freq.: Annually
- Semi-Annual Taxes: $5388
Disclosures and Reports
- APN: 17-36-106-010
- Property ID: 17-36-106-010
Get Pre-Approved Today
Schools
Schools serving 5139 Fawn Meadow Ln
School District:Kings Local School District
| Name | Grades | Distance |
|---|---|---|
South Lebanon Elementary School 50 Ridgeview Lane, Maineville, OH 45039 | K-4 | 0.8 mi |
Kings Junior High School 5620 Columbia Road, Kings Mills, OH 45034 | 7-8 | 2.5 mi |
Kings High School 5500 Columbia Road, Kings Mills, OH 45034 | 9-12 | 2.5 mi |
Disclaimer:
School attendance boundaries provided by ATTOM Data Solutions and are for reference only. Contact the school directly to verify enrollment eligibility.
Price & Sales History for 5139 Fawn Meadow Ln
Date
Details
Price
Change
Source
9/04/2026
Sold
$910,000
-1.62%
MLS
7/21/2026
Listed
$925,000
—
MLS
Disclaimer: Historical sales information is derived from public records provided by the county offices. Information is not guaranteed and should be independently verified.
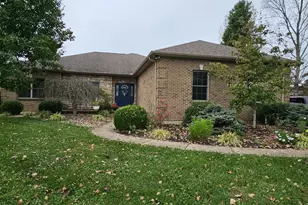
5139 Fawn Meadow Lane, South Lebanon, OH 45065 (MLS# 1887589) is a Single Family property that was sold at $910,000 on September 04, 2026. This property was sold by Anne Donnellon from our Central Regional Office.Want to learn more about 5139 Fawn Meadow Lane? Do you have questions about finding other Single Family real estate for sale in South Lebanon? You can browse all South Lebanon real estate or contact a Coldwell Banker agent to request more information.