This is a carousel with tiles that activate property listing cards. Use the previous and next buttons to navigate.
1/1
$640,725
This is a carousel with tiles that activate property listing cards. Use the previous and next buttons to navigate.
1/1
Property Description
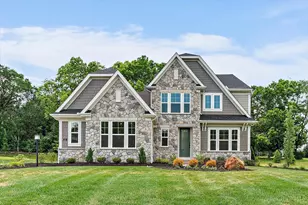
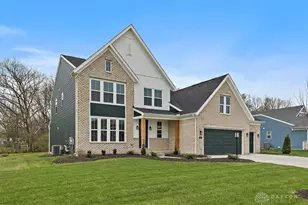
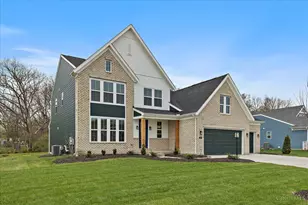
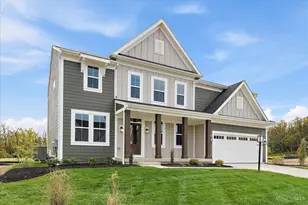
Trendy new Finley plan in beautiful Wadestone featuring a private study with double doors. You'll fall in love with the open concept design with an island kitchen with stainless steel appliances, upgraded multi-height maple cabinetry with soft-close hinges, gleaming granite counters, a huge walk-in pantry, and an expanded walk-out morning room all open to the dramatic 2-story family room. Tucked away 1st-floor primary suite that includes a double bowl vanity, XXL shower, and a large walk-in closet. Upstairs, you'll find 2 additional bedrooms, each with a walk-in closet, a hall bathroom, and a spacious loft. First-floor laundry room. Full basement with full bath rough-in and an expanded 2-bay side load garage. Some photos are virtually staged
Full Property Details
Full Property Details for 15 Wadestone Ln
General
- Sold For: $640,725
- HOA FEE: $46/month
- HOA FEE FREQ.: Annually
- Status: Closed
- Type: Single Family
- Source: Cincinnati
- MLS ID: 1830902
- Added to Site: 467 day(s) ago
Interior
- Number of Rooms: 8
- Interior Features: High Ceiling (9 Feet or More), French Doors, Multi-Panel Doors
- Appliances: Dishwasher, Double Oven, Gas Cooktop, Microwave, Oven/Range
Rooms
Bathrooms
- Total Bathrooms: 3
- Full Bathrooms: 2
- Half Bathrooms: 1
- Primary Bathroom: Double Shower, Double Vanity
- Bathroom 1: Full, Level 2
- Bathroom 2: Full, Level 1
- Bathroom 3: Partial, Level 1
Bedrooms
- Total Bedrooms: 3
- Primary Bedroom: Adjoining Bathroom, Walk-In Closet, Wall-to-Wall Carpet, 14 x 15, Level 1, 210 Sq. Ft.
- Bedroom 2: 13 x 12, Level 2, 156 Sq. Ft.
- Bedroom 3: 11 x 13, Level 2, 143 Sq. Ft.
Other Rooms
- Family Room: 22 x 18, Level 1, 396 Sq. Ft.
- Kitchen: Pantry, Island, Wood Floor, Marble/Granite/Slate, 12 x 12, 12x12, 144 Sq. Ft.
- Breakfast Room: 14 x 11, Level 1, 154 Sq. Ft.
- Office/Den/Study: 14 x 12, Level 1, 168 Sq. Ft.
- Office: Wall-to-Wall Carpet, French Doors
- Rec Room: 17 x 12, Level 2
Additional Information
- Other Features: Home Warranty, Smoke Alarm
Parking
- Garage: Yes
- Attached garage: Yes
- Garage Spaces: 2
- Parking: Concrete, Driveway
- Garage Description: Side, Garage Attached
Location
- Area: Springboro
- County: Warren
- Suburb: Springboro
- Subdivision: Wadestone
- Driving Directions: I-75 to Exit 38, OH-73 to Factory Rd, R on OH-73, R S Pioneer Blvd, L W Lower Springboro Rd, L Factory Rd, R to stay on Factory Rd, Community on Rt.
- Transportation: Springboro
School Information
- School District: Springboro Community
- High School District: Springboro Community
Community
- Association: Yes
- Home Owners Assn.: True
- Assoc. Name: Towne Properties
- Assoc. Fees Include: Other, ProfessionalMgt
- Mgmt. Company: Towne Properties
Heating & Cooling
- Central air: Yes
- Cooling Type: Central Air Conditioning
- Heating Type: Forced Air, Gas
- Heating Fuel: Natural
- Water Heater: Electric
Utilities
- Sewer: Public Sewer
- Water: Public
Structural Information
- Architectural Style: Two Story Transitional
- Builder: Fischer Homes
- Construction Status: Completed
- Exterior Const.: Stone, Fiber Cement
- Basement: Yes
- Basement Desc.: Full, Bath Rough-In, Concrete Floor, Unfinished
- Foundation: Poured
- Roof: Shingle
- Windows: Vinyl, Insulated
- Stories/Levels: Two
- Square Feet: 2,535
Lot Features
- Lot Size (Acres): 0.4591
- Lot Dimensions: 100 x 200
- Zoning: Residential
- Lot Description: Less than .5 Acre
Financial Considerations
- Sub Lease Exp.: 1800-01-01T00:00:00-05:00
- Association Fee: $550
- Assoc Fee Freq.: Annually
- Semi-Annual Taxes: $0
Disclosures and Reports
- APN: 413151031
- Property ID: 413151031
Listed by HMS Real Estate (513) 469-2424, Alexander Hencheck
Sold by Keller Williams Seven Hills Re (513) 371-5070, Austin Gearing

Get Pre-Approved Today
Schools
Schools serving 15 Wadestone Ln
School District:Springboro Community City School District
| Name | Grades | Distance |
|---|---|---|
Springboro Intermediate School 705 South Main Street, Springboro, OH 45066 | 6- | 1 mi |
Clearcreek Elementary School 750 South Main Street, Springboro, OH 45066 | PK-1 | 1.1 mi |
Dennis Elementary School 1695 South Main Street, Springboro, OH 45066 | 2-5 | 1.3 mi |
Springboro Junior High School 1605 South Main Street, Springboro, OH 45066 | 7-8 | 1.5 mi |
Springboro High School 1675 South Main Street, Springboro, OH 45066 | 9-12 | 1.6 mi |
Disclaimer:
School attendance boundaries provided by ATTOM Data Solutions and are for reference only. Contact the school directly to verify enrollment eligibility.
Price & Sales History for 15 Wadestone Ln
Date
Details
Price
Change
Source
12/11/2025
Sold
$640,725
0.13%
MLS
11/05/2025
Price Reduced
$639,900
-1.54%
MLS
10/13/2025
Price Reduced
$649,900
-2.26%
MLS
10/01/2025
Price Reduced
$664,900
-1.48%
MLS
9/09/2025
Price Reduced
$674,900
-0.74%
MLS
8/26/2025
Price Reduced
$679,900
-1.45%
MLS
8/18/2025
Price Reduced
$689,900
-1.43%
MLS
8/11/2025
Price Reduced
$699,900
-1.41%
MLS
7/28/2025
Price Reduced
$709,900
-1.39%
MLS
7/01/2025
Price Reduced
$719,900
-1.37%
MLS
6/06/2025
Price Reduced
$729,900
-1.35%
MLS
5/05/2025
Price Reduced
$739,900
-0.67%
MLS
4/22/2025
Price Reduced
$744,900
-0.67%
MLS
2/13/2025
Listed
$749,900
—
MLS
Disclaimer: Historical sales information is derived from public records provided by the county offices. Information is not guaranteed and should be independently verified.
15 Wadestone Lane, Springboro, OH 45066 (MLS# 1830902) is a Single Family property that was sold at $640,725 on December 11, 2025. Want to learn more about 15 Wadestone Lane? Do you have questions about finding other Single Family real estate for sale in Springboro? You can browse all Springboro real estate or contact a Coldwell Banker agent to request more information.