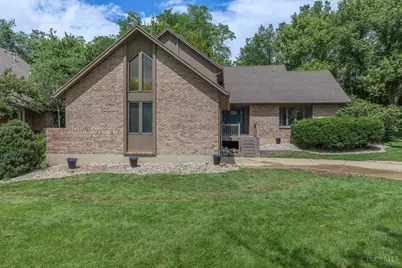
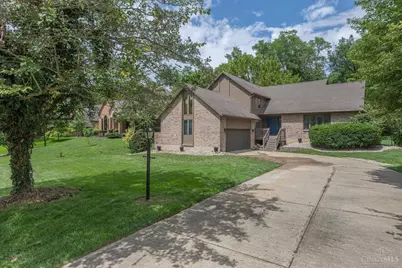
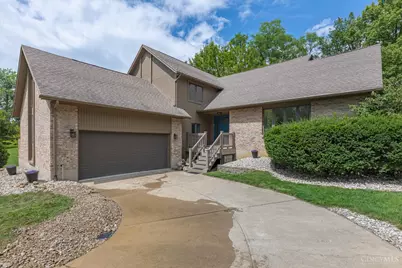
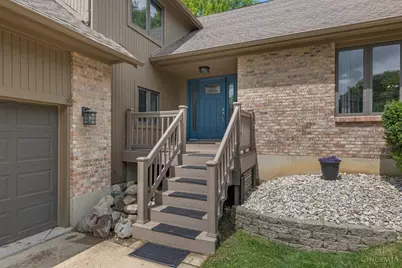
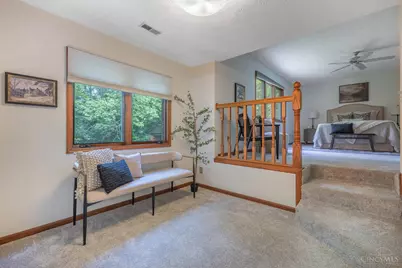
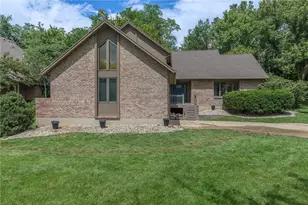
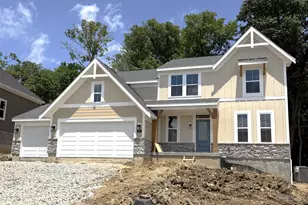
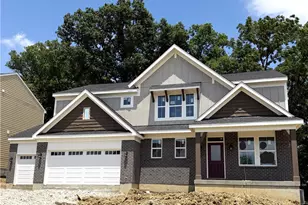
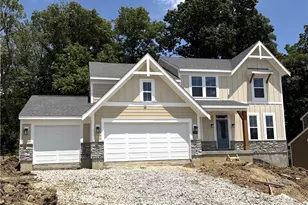
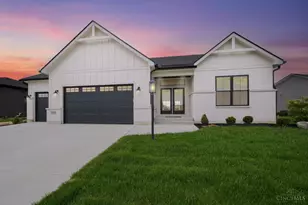
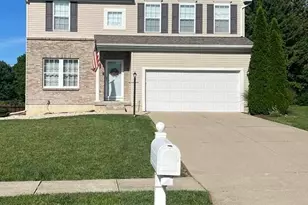
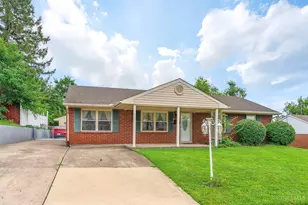
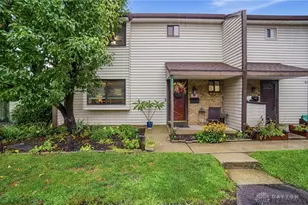
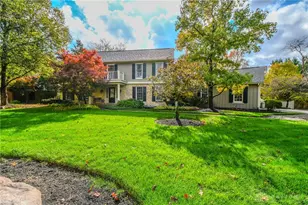
Full Property Details for 1828 W Tamarron
General
- Price: $599,900
- HOA FEE: $10/month
- HOA FEE FREQ.: Annually
- Status: Active
- Type: Single Family
- Source: Cincinnati
- MLS ID: 1890980
- Updated: Today (8/19/2026)
- Added to Site: Today
Interior
- Number of Rooms: 12
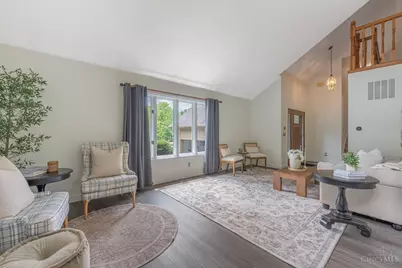
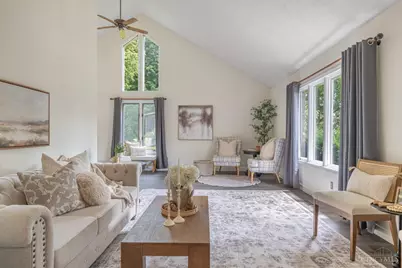
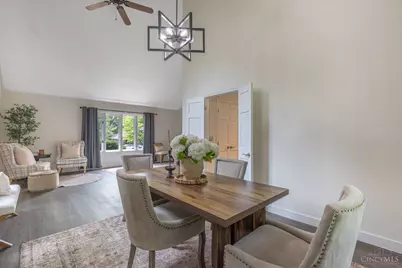
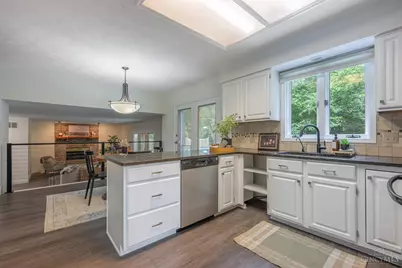
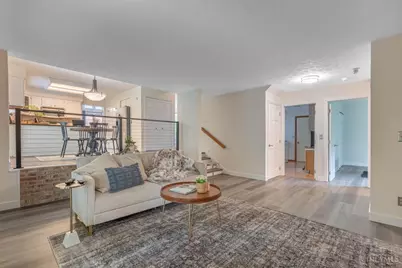
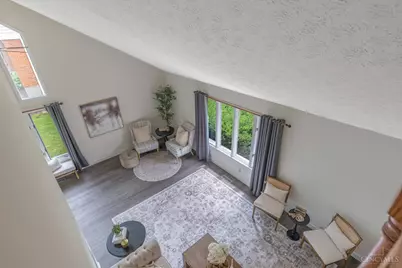
- Interior Features: High Ceiling (9 Feet or More), Skylight
Rooms
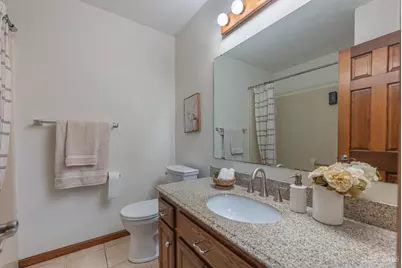
- Total Bathrooms: 3
- Full Bathrooms: 3
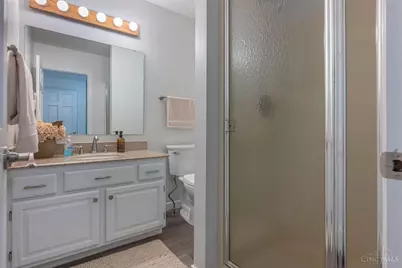
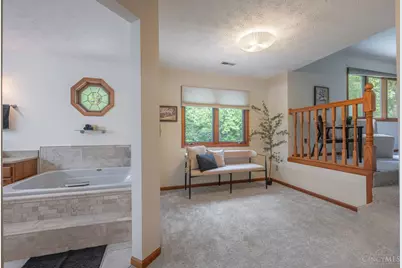
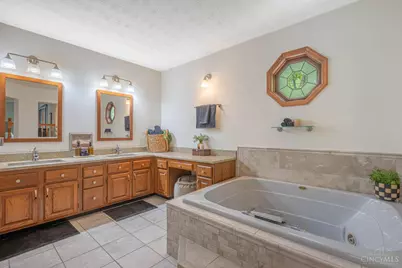
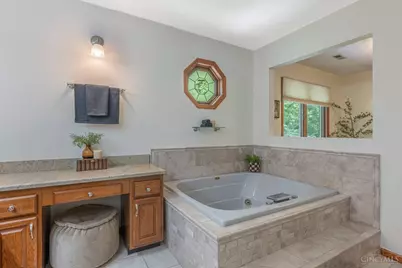
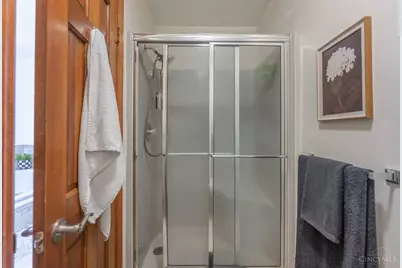
- Primary Bathroom: Shower, Double Vanity, Jetted Tub
- Bathroom 1: Full, Level 2
- Bathroom 2: Full, Level 2
- Bathroom 3: Full, Level 1
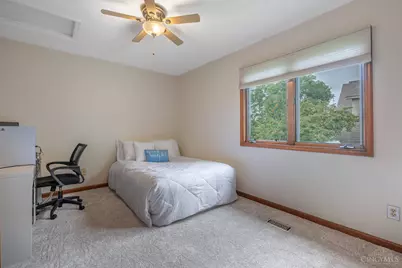
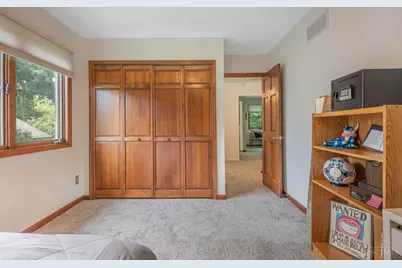
- Total Bedrooms: 4
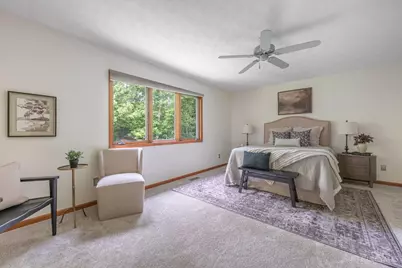
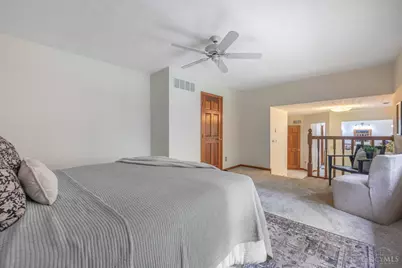
- Primary Bedroom: 16 x 12, Level 2, 192 Sq. Ft.
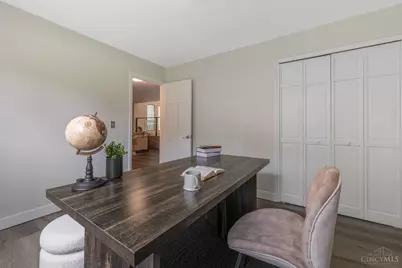
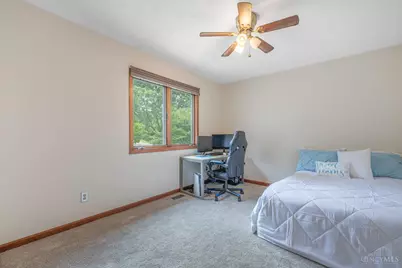
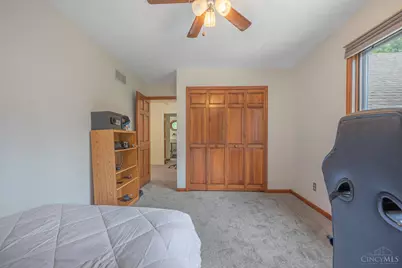
- Bedroom 2: 12 x 12, Level 2, 144 Sq. Ft.
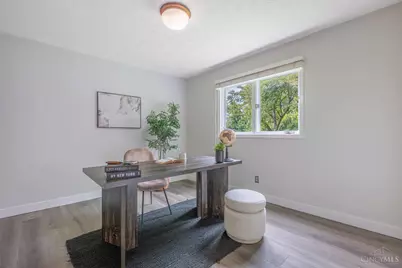
- Bedroom 3: 12 x 12, Level 1, 144 Sq. Ft.
- Bedroom 4: 11 x 10, Level 2, 110 Sq. Ft.
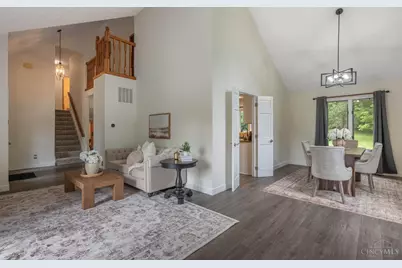
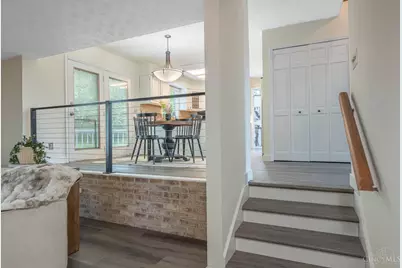
- Foyer/Entry: Level 1
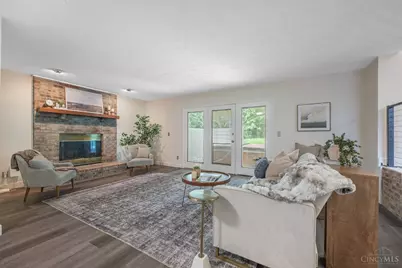
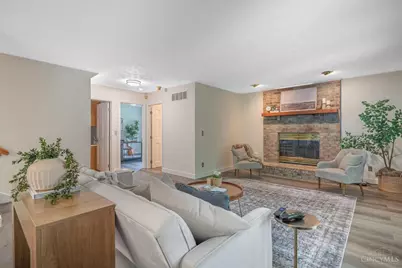
- Living Room: 16 x 12, Level 1, 192 Sq. Ft.
- Family Room: 14 x 13, Level 1, 182 Sq. Ft.
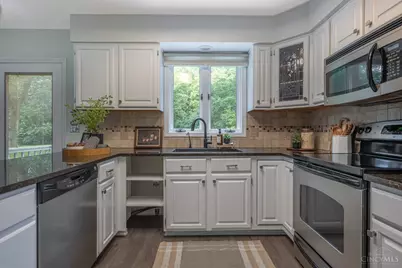
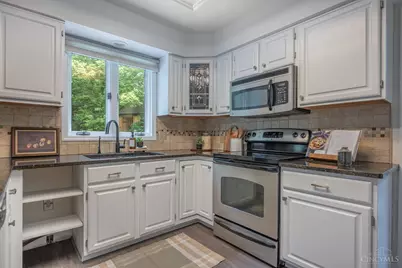
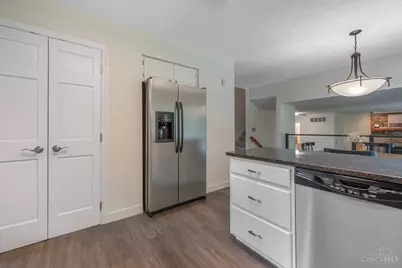
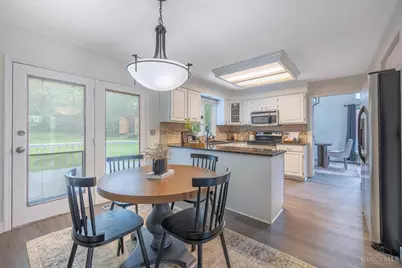
- Kitchen: 10 x 8, 10x8, 80 Sq. Ft.
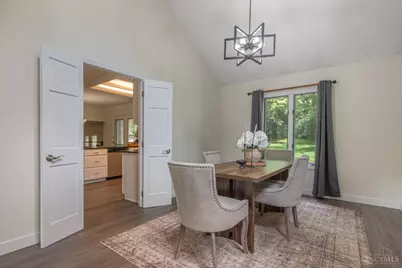
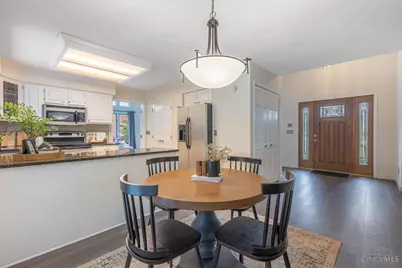
- Dining Room: 13 x 12, Level 1, 156 Sq. Ft.
- Breakfast Room: 8 x 8, Level 1, 64 Sq. Ft.
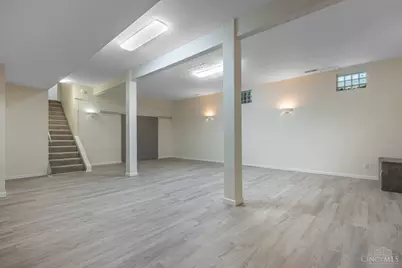
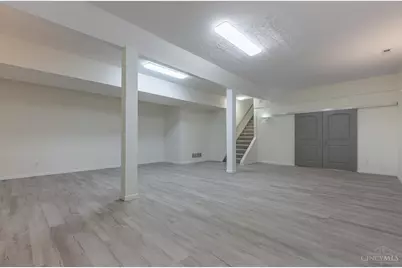
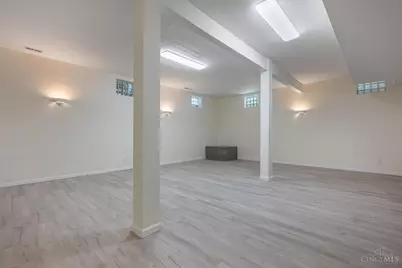
- Rec Room: 30 x 25, Basement
Parking
- Garage: Yes
- Attached garage: Yes
- Garage Spaces: 2
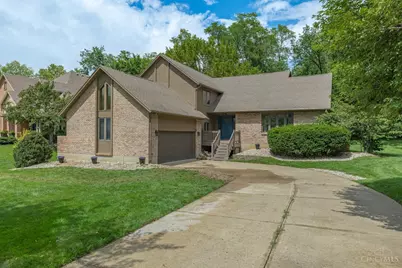
- Garage Description: Garage Attached
Location
- Area: Springboro
- County: Warren
- Suburb: Springboro
- Driving Directions: 741 (N Main St) to East on W. Lytle-Five Points Rd to Right on Tanglewood Dr to Right on W Tamarron Ct
School Information
- School District: Springboro Community
- High School District: Springboro Community
Community
- Association: Yes
- Home Owners Assn.: True
- Assoc. Fees Include: LandscapingCommunity
Heating & Cooling
- Central air: Yes
- Cooling Type: Central Air Conditioning
- Heating Type: Forced Air, Gas
- Heating Fuel: Natural
- Water Heater: Gas
Utilities
- Sewer: Public Sewer
- Water: Public
Structural Information
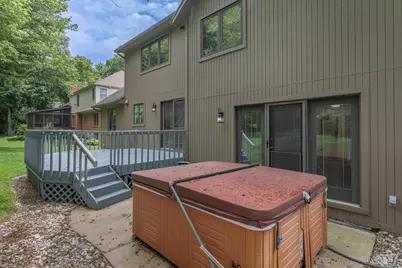
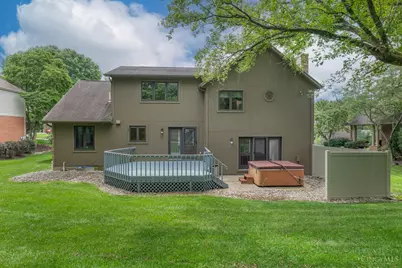
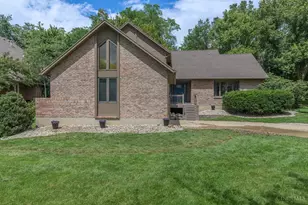
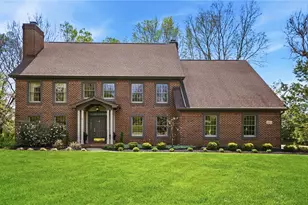
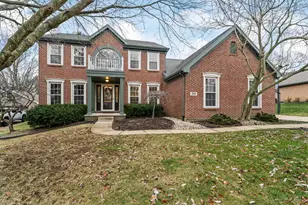
- Architectural Style: Two Story Contemporary/Modern
- Description/Design: Single Family
- Exterior Const.: Brick, Cedar
- Basement: Yes
- Basement Desc.: Full, Finished
- Foundation: Block
- Roof: Shingle
- Windows: Vinyl/Alum Clad
- Stories/Levels: Two
- Year Built: 1988
Lot Features
- Lot Dimensions: 100 x 240 x 100 x 240
- Zoning: Residential
Financial Considerations
- Association Fee: $125
- Assoc Fee Freq.: Annually
- Semi-Annual Taxes: $1574
Listed by Keller Williams Pinnacle Group (513) 277-0996, Martine Greco and Keller Williams Pinnacle Group (513) 277-0996, Nathan Back