This is a carousel with tiles that activate property listing cards. Use the previous and next buttons to navigate.
1/1
$470,000
This is a carousel with tiles that activate property listing cards. Use the previous and next buttons to navigate.
1/1
Property Description
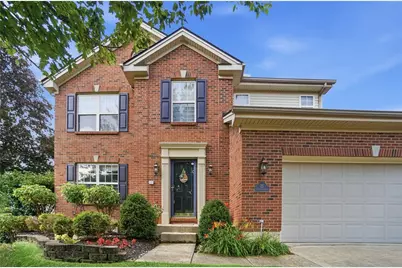
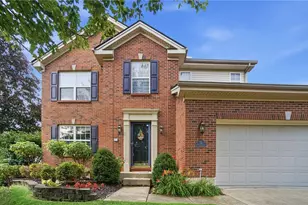
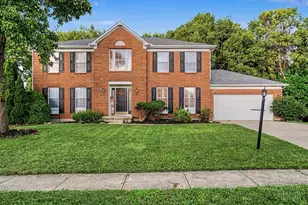
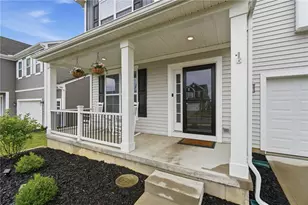
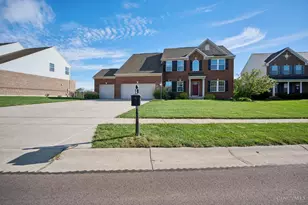
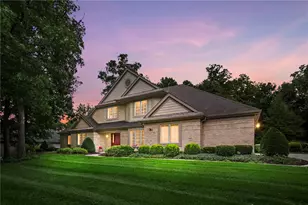
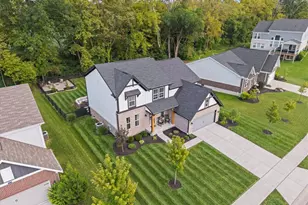
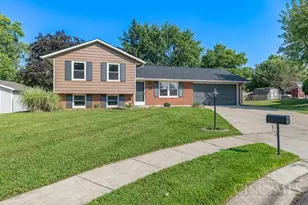
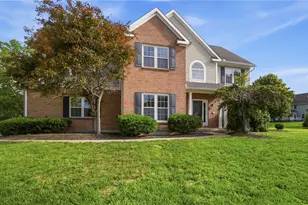
This beautiful 4-bedroom, 2.5 bath home comes with $60,000 in updates, custom handiwork and plenty of storage space! Tucked away on a quiet cul-de-sac in the beloved Brookside neighborhood with a good sized fenced-in backyard with sprinkler system, mature trees and paver patio. Gorgeous new kitchen with granite countertops and open concept family room with cozy wood-burning fireplace. Dining room offers all-in-one coffee bar, butler's pantry and bar with sophisticated custom cabinetry topped with custom ash countertop. At home office. New LVP flooring on first and second floor. Note: Basement is two-thirds size of first floor and comes with finished media room/flex space, hallway and large unfinished storage room with HVAC that can be renovated to add more living space downstairs. Convenient 2nd floor laundry outfitted with custom countertop perfect for folding clothes. Primary bedroom comes with walk-in closet and ensuite bath. Home designed for convenience. Smart home connected to lights, garage, sprinkler, and thermostat with temperature sensors in every room. Custom storage racks in garage and basement, large basement workbenches, closet organization systems and garage fridge all stay. Newly insulated attic (2024). AC coil replaced (2025), Kitchen (2024), Bathrooms (2024), Laundry Space (2024), Flooring (2024), Fence (2023), Water Heater (2023), Water Softener (2019), High-Efficiency Furnace (2015). Neighborhood park walking distance from home. Sellers loved this home and renovated to stay but relocating for job. Near shopping, schools, parks, Austin Landing and easy access to both 75 and 675. Fireplace and Chimney not warranted.
Full Property Details
Full Property Details for 25 Fenwick Ct
General
- Sold For: $470,000
- HOA FEE: $28/month
- HOA FEE FREQ.: Annually
- Status: Closed
- Type: Single Family
- Source: 506
- MLS ID: 961159
- Added to Site: 66 day(s) ago
Interior
- Number of Rooms: 12
- Interior Features: Granite Counters, Kitchen Island, Kitchen/Family Room Combo, Pantry, Remodeled
- Fireplace: Yes
- Fireplace(s): Gas Starter, Log Lighter, Wood Burning
- Appliances: Dryer, Dishwasher, Disposal, Range, Refrigerator, Water Softener, Washer
Rooms
Bathrooms
- Total Bathrooms: 3
- Full Bathrooms: 2
- Half Bathrooms: 1
- Main Floor Baths: 1
Bedrooms
- Total Bedrooms: 4
Exterior
- Exterior Features: Fence, Sprinkler/Irrigation, Patio
- Porch/Patio/Deck: Patio
Parking
- Garage: Yes
- Garage Spaces: 2
- Parking Features: Garage, Two Car Garage
Location
- County: Warren
- Subdivision: Brookside 10
- Cross Streets: Reed Rd
School Information
- Elem School District: Springboro
- Midd School District: Springboro
- High School District: Springboro
Community
- Association: Yes
- Assoc. Name: Eclipse Community Management, LLC
Heating & Cooling
- Central air: Yes
- Air Conditioning: Yes
- Cooling Type: Central Air
- Heating Type: Forced Air
Structural Information
- Construction: Brick, Vinyl Siding
- Basement: Yes
- Basement Desc.: Partial, Partially Finished
- Stories/Levels: 2
- Square Feet: 3,132
- Sq. Ft. Source: Assessor
- Living Area: 3,132 Sq. Ft.
- Year Built: 2001
Lot Features
- Lot Size (Acres): 0.2918
- Lot Size (Sq. Ft.): 12,711
- Lot Size: 12711
- Lot Size Source: Assessor
- Lot Dimensions: Irregular
- Fence: Yes
- Zoning: Residential
Financial Considerations
- For Sale/Rent/Lease: For Sale
- Association Fee: $334
- Assoc Fee Freq.: Annually
- Terms: Conventional, FHA, VA Loan
Disclosures and Reports
- Legal Description: .2918 AC. BROOKSIDE 10 LOT# 342
- Property ID: 04-03-402-006
Listed by Realistar (614) 908-1600, Jana Gruber (937) 838-2674
Sold by NavX Realty, LLC (937) 530-6289, Vicky L Piper

Get Pre-Approved Today
Schools
Schools serving 25 Fenwick Ct
School District:Springboro Community City School District
| Name | Grades | Distance |
|---|---|---|
Five Points Elementary 650 East Lytle 5 Points Road, Centerville, OH 45458 | 2-5 | 1.2 mi |
Springboro Intermediate School 705 South Main Street, Springboro, OH 45066 | 6- | 2.7 mi |
Clearcreek Elementary School 750 South Main Street, Springboro, OH 45066 | PK-1 | 2.8 mi |
Springboro Junior High School 1605 South Main Street, Springboro, OH 45066 | 7-8 | 3.5 mi |
Springboro High School 1675 South Main Street, Springboro, OH 45066 | 9-12 | 4 mi |
Disclaimer:
School attendance boundaries provided by ATTOM Data Solutions and are for reference only. Contact the school directly to verify enrollment eligibility.
Price & Sales History for 25 Fenwick Ct
Date
Details
Price
Change
Source
8/05/2026
Sold
$470,000
-2.06%
MLS
6/22/2026
Price Reduced
$479,900
-2.04%
MLS
6/11/2026
Price Reduced
$489,900
-0.43%
MLS
6/08/2026
Listed
$492,000
—
MLS
Disclaimer: Historical sales information is derived from public records provided by the county offices. Information is not guaranteed and should be independently verified.
25 Fenwick Court, Springboro, OH 45066 (MLS# 961159) is a Single Family property that was sold at $470,000 on August 05, 2026. Want to learn more about 25 Fenwick Court? Do you have questions about finding other Single Family real estate for sale in Springboro? You can browse all Springboro real estate or contact a Coldwell Banker agent to request more information.