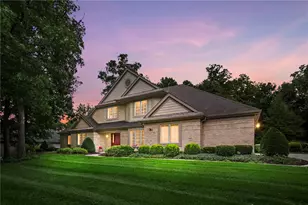
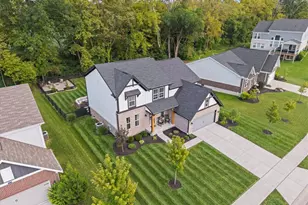
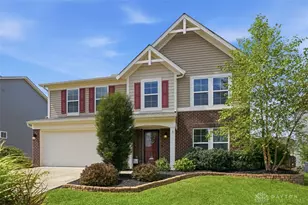
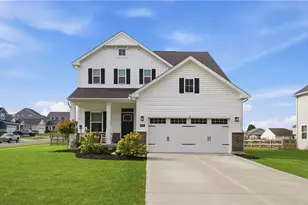
This is a carousel with tiles that activate property listing cards. Use the previous and next buttons to navigate.
1/1
$475,000
This is a carousel with tiles that activate property listing cards. Use the previous and next buttons to navigate.
1/1
Property Description
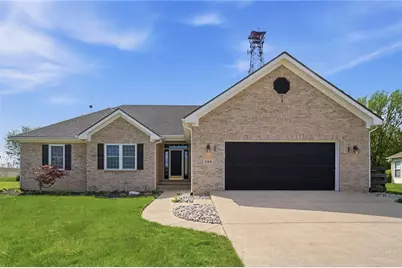
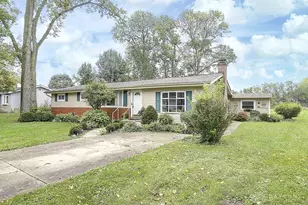
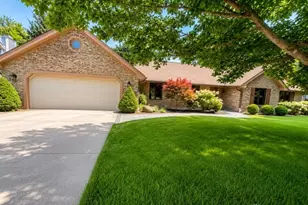
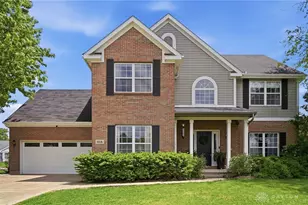
Welcome to this beautifully maintained and move-in ready ranch offering over 2,400 square feet of versatile living space. This home features 3 spacious bedrooms, 3 full bathrooms, and a bonus room in the finished basement, perfect for a 4th bedroom or home office. The main level boasts an open-concept layout with vaulted ceilings, creating a bright and airy living room that flows seamlessly into the dining area and updated kitchen. Cozy up by the gas fireplace on cool evenings or entertain with ease in this inviting space. The primary suite offers a private retreat with a large en-suite bathroom and an oversized walk-in closet. Downstairs, you'll find approximately 600 square feet of finished living space, including a potential bedroom, full bath, recreation area, and a wet bar that could easily function as a second kitchen! Ideal for multi-generational living or entertaining. Plus, enjoy over 500 square feet of additional storage and a dedicated workshop. Extensive Updates Since 2018 Include: Roof (2018), Water Heater (2019), Laminate Flooring Throughout Main Level (2019), Deck & Fence (2019) Butcher Block Island & Countertops (2020), Garage Flooring (2022), Outdoor Patio with Firepit (2024), Interior Paint (2025), Basement Paint (2026). This home truly has it all. Space, updates, and flexibility, without the hassle of renovations. Just move in and enjoy!
Full Property Details
Full Property Details for 398 Greystone Dr
General
- Sold For: $475,000
- HOA FEE: $10/month
- HOA FEE FREQ.: Annually
- Status: Closed
- Type: Single Family
- Source: 506
- MLS ID: 956490
- Added to Site: 119 day(s) ago
Interior
- Number of Rooms: 11
- Interior Features: Wet Bar, Butcher Block Counters, Ceiling Fan(s), High Speed Internet, Kitchen Island, Kitchen/Family Room Combo, Remodeled, Vaulted Ceiling(s), Bar, Walk-In Closet(s)
- Fireplace: Yes
- Number of Fireplaces: 2
- Fireplace(s): Two, Gas
- Appliances: Microwave, Range, Refrigerator, Water Softener, Washer, Gas Water Heater
Rooms
Bathrooms
- Total Bathrooms: 3
- Full Bathrooms: 3
- Main Floor Baths: 2
Bedrooms
- Total Bedrooms: 3
Additional Information
- Security/Safety: Smoke Detector(s)
Exterior
- Exterior Features: Deck, Fence, Porch, Storage
- Porch/Patio/Deck: Deck, Porch
Parking
- Garage: Yes
- Attached garage: Yes
- Garage Spaces: 2
- Parking Features: Attached, Garage, Two Car Garage
Location
- County: Warren
- Subdivision: Glenridge 1
- Cross Streets: Glenridge Blvd.
School Information
- Elem School District: Springboro
- Midd School District: Springboro
- High School District: Springboro
Community
- Assoc. Name: Glenridge Homeowners Association
Heating & Cooling
- Central air: Yes
- Air Conditioning: Yes
- Cooling Type: Central Air
- Heating Type: Natural Gas
Utilities
- Sewer: Storm Sewer
- Water: Public
- Utility Description: Natural Gas Available, Water Available
Structural Information
- Architectural Style: Ranch
- Construction: Brick, Fiber Cement
- Basement: Yes
- Basement Desc.: Finished, Unfinished
- Windows: Aluminum Frames, Double Pane Windows
- Stories/Levels: 1
- Square Feet: 2,944
- Sq. Ft. Source: Estimated
- Living Area: 2,944 Sq. Ft.
- Year Built: 2002
Additional Structures
- Other Structures: Shed(s)
Lot Features
- Lot Size (Acres): 0.3926
- Lot Size (Sq. Ft.): 17,102
- Lot Size: 17102
- Lot Size Source: Assessor
- Lot Dimensions: .
- Fence: Yes
- Zoning: Residential
Financial Considerations
- For Sale/Rent/Lease: For Sale
- Association Fee: $115
- Assoc Fee Freq.: Annually
- Terms: Conventional, FHA, Other, VA Loan
Disclosures and Reports
- Legal Description: .3926 AC. GLENRIDGE 1 LOT# 18
- Property ID: 05-33-376-008
Listed by Coldwell Banker Heritage (937) 434-7600, Michael Gorman (937) 305-1165
Sold by eXp Realty (866) 212-4991, Amanda Wilson

Get Pre-Approved Today
Schools
Schools serving 398 Greystone Dr
School District:Springboro Community City School District
| Name | Grades | Distance |
|---|---|---|
Five Points Elementary 650 East Lytle 5 Points Road, Centerville, OH 45458 | 2-5 | 0.3 mi |
Springboro Intermediate School 705 South Main Street, Springboro, OH 45066 | 6- | 3 mi |
Clearcreek Elementary School 750 South Main Street, Springboro, OH 45066 | PK-1 | 3 mi |
Springboro Junior High School 1605 South Main Street, Springboro, OH 45066 | 7-8 | 3.6 mi |
Springboro High School 1675 South Main Street, Springboro, OH 45066 | 9-12 | 4.1 mi |
Disclaimer:
School attendance boundaries provided by ATTOM Data Solutions and are for reference only. Contact the school directly to verify enrollment eligibility.
Price & Sales History for 398 Greystone Dr
Date
Details
Price
Change
Source
8/04/2026
Sold
$475,000
-0.84%
MLS
4/16/2026
Listed
$479,000
—
MLS
Disclaimer: Historical sales information is derived from public records provided by the county offices. Information is not guaranteed and should be independently verified.
398 Greystone Drive, Springboro, OH 45458 (MLS# 956490) is a Single Family property that was sold at $475,000 on August 04, 2026. Want to learn more about 398 Greystone Drive? Do you have questions about finding other Single Family real estate for sale in Springboro? You can browse all Springboro real estate or contact a Coldwell Banker agent to request more information.