This is a carousel with tiles that activate property listing cards. Use the previous and next buttons to navigate.
1/1
$682,500
This is a carousel with tiles that activate property listing cards. Use the previous and next buttons to navigate.
1/1
Property Description
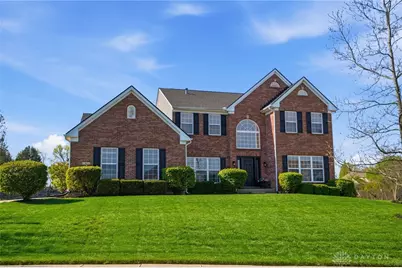
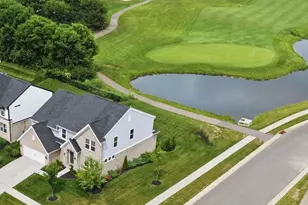
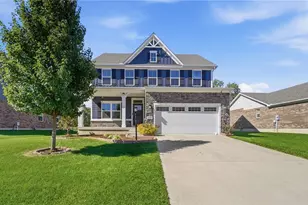
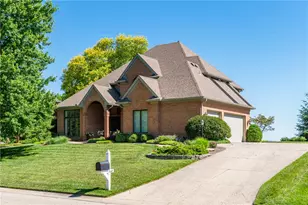
Exquisitely and meticulously ca updated 4-bedroom, 3.5-bath residence offering refined living, exceptional space, and a private backyard setting with no rear neighbors and a fully fenced yard. A grand two-story foyer creates a striking first impression, flanked by a sophisticated front study and elegant formal dining room. The dramatic two-story great room showcases a floor-to-ceiling stone fireplace and expansive windows that flood the home with natural light, seamlessly connecting to the beautifully remodeled kitchen-perfectly designed for both everyday living and elevated entertaining. The first-floor primary suite is a true retreat, featuring a tray ceiling and a spa-inspired ensuite bath complete with a tile shower, jetted soaking tub, double vanity, and private commode. Upstairs, three generously sized bedrooms and a versatile loft offer flexible living space for family or guests. The finished lower level enhances the home's lifestyle appeal with a dedicated exercise room and wet bar, creating the ideal environment for entertaining and relaxation. Step outside to your private outdoor oasis, where a stunning patio with a tranquil waterfall feature sets the tone for peaceful mornings and memorable evenings. The fenced backyard, paired with no rear neighbors, provides both privacy and beauty-an ideal backdrop for outdoor living. A spacious 3-car garage completes the home's impressive features. Enjoy the added benefit of a community pool, perfect for making the most of summer days. Major updates include kitchen cabinets, laundry remodel, soft water system, furnace, roof, and hardwood floor refinishing (2019); A/C (2020); patio door (2021); dishwasher (2022); south wall windows (2023); water heater (2024); reverse osmosis water system, front entry door, and foyer window (2025); and family room carpet (2026). Over $70,000 in improvements!
Full Property Details
Full Property Details for 47 Dinsley Pl
General
- Sold For: $682,500
- HOA FEE: $64/month
- HOA FEE FREQ.: Annually
- Status: Closed
- Type: Single Family
- Source: 506
- MLS ID: 956184
- Added to Site: 47 day(s) ago
Interior
- Number of Rooms: 17
- Interior Features: Ceiling Fan(s), Jetted Tub, Kitchen Island, Kitchen/Family Room Combo, Pantry, Quartz Counters, Remodeled, Solid Surface Counters, Walk-In Closet(s)
- Fireplace: Yes
- Number of Fireplaces: 2
- Fireplace(s): Two
- Appliances: Gas Water Heater
Rooms
Bathrooms
- Total Bathrooms: 4
- Full Bathrooms: 3
- Half Bathrooms: 1
- Main Floor Baths: 2
Bedrooms
- Total Bedrooms: 4
Additional Information
- Security/Safety: Smoke Detector(s)
Parking
- Garage: Yes
- Attached garage: Yes
- Garage Spaces: 3
- Parking Features: Attached, Garage, Garage Door Opener
Location
- County: Warren
- Subdivision: Farms of Heatherwoode
School Information
- Elem School District: Springboro
- Midd School District: Springboro
- High School District: Springboro
Community
- Association: Yes
- Assoc. Name: Towne Properties
- Assoc. Fees Include: Association Management, Pool(s)
Heating & Cooling
- Central air: Yes
- Air Conditioning: Yes
- Cooling Type: Central Air
- Heating Type: Forced Air, Natural Gas
Structural Information
- Construction: Brick
- Basement: Yes
- Basement Desc.: Partially Finished
- Stories/Levels: 2
- Square Feet: 4,914
- Sq. Ft. Source: Assessor
- Living Area: 4,914 Sq. Ft.
- Year Built: 2003
Lot Features
- Lot Size (Acres): 0.5316
- Lot Size (Sq. Ft.): 23,156
- Lot Size: 23156
- Lot Size Source: Assessor
- Lot Dimensions: .
- Zoning: Residential
Financial Considerations
- For Sale/Rent/Lease: For Sale
- Association Fee: $763
- Assoc Fee Freq.: Annually
Disclosures and Reports
- Legal Description: .5316 AC. FARMS HEATHERWOODE 1 LOT# 84
- Property ID: 08-11-255-002
Listed by eXp Realty (866) 212-4991, Angela R Flory (937) 901-8156
Sold by Howard Hanna Real Estate Serv (513) 587-5420, Zamira Sarvalov

Get Pre-Approved Today
Schools
Schools serving 47 Dinsley Pl
School District:Springboro Community City School District
| Name | Grades | Distance |
|---|---|---|
Dennis Elementary School 1695 South Main Street, Springboro, OH 45066 | 2-5 | 1.1 mi |
Clearcreek Elementary School 750 South Main Street, Springboro, OH 45066 | PK-1 | 1.6 mi |
Springboro Intermediate School 705 South Main Street, Springboro, OH 45066 | 6- | 1.7 mi |
Springboro Junior High School 1605 South Main Street, Springboro, OH 45066 | 7-8 | 0.9 mi |
Springboro High School 1675 South Main Street, Springboro, OH 45066 | 9-12 | 1.1 mi |
Disclaimer:
School attendance boundaries provided by ATTOM Data Solutions and are for reference only. Contact the school directly to verify enrollment eligibility.
Price & Sales History for 47 Dinsley Pl
Date
Details
Price
Change
Source
5/20/2026
Sold
$682,500
-1.07%
MLS
4/09/2026
Listed
$689,900
—
MLS
Disclaimer: Historical sales information is derived from public records provided by the county offices. Information is not guaranteed and should be independently verified.
47 Dinsley Place, Springboro, OH 45066 (MLS# 956184) is a Single Family property that was sold at $682,500 on May 20, 2026. Want to learn more about 47 Dinsley Place? Do you have questions about finding other Single Family real estate for sale in Springboro? You can browse all Springboro real estate or contact a Coldwell Banker agent to request more information.