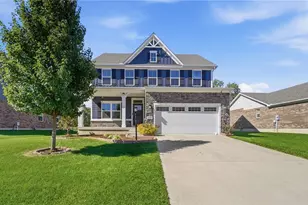
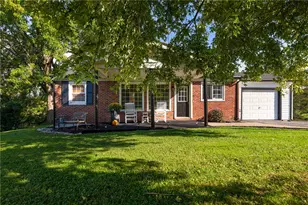
This is a carousel with tiles that activate property listing cards. Use the previous and next buttons to navigate.
1/1
$525,000
This is a carousel with tiles that activate property listing cards. Use the previous and next buttons to navigate.
1/1
Property Description
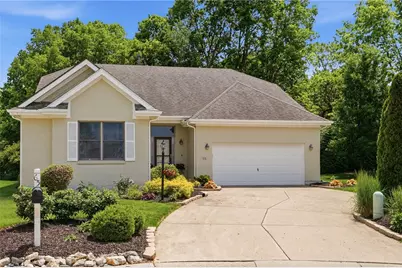
Tucked into a sought-after cul-de-sac just one house from Heatherwoode Golf Course, this impeccably maintained 4-bedroom, 3.1-bath patio home offers easy living with standout updates and a peaceful, private setting. Inside, ten-foot ceilings and gorgeous engineered hardwood flooring (2024) set the tone across the first floor, creating a warm and inviting atmosphere from the moment you enter. A charming two-sided fireplace connects the great room and dining room, adding warmth and character to both spaces. Just beyond, the refreshed kitchen blends style and function with granite counters, a new sink and faucet, and a full suite of updated stainless-steel appliances, all installed in 2024, making meal prep and entertaining equally enjoyable. The thoughtful updates continue into the private living spaces. The primary suite has been beautifully renovated with a new shower, raised toilet, counter, and fixtures (2025), while the half bath and hall bath were also refreshed in 2024. For even more flexibility, the walkout lower level expands the home's living space with an additional bedroom/bath, new carpet in the hall and bedroom (2024), and abundant storage. Other impressive recent improvements include, but are not limited to, the following: New garage side access door (2026). New door to deck, back door+storm door (2025). New air conditioner and gutter guards (2025). Water heater, water softener, security system and blinds (2024). Furnace+Humidifier (2017). Roof approximately (2015). Step outside, and the appeal continues. A large deck overlooks mature trees, creating a serene, private backdrop for morning coffee or quiet evenings. While the home itself offers privacy and tranquility, the location provides the perfect balance of peaceful living and everyday convenience. Just minutes from Dorothy Lane Market, Austin Landing, shopping, dining, and more, everything you need is close at hand. See what makes this Heather Glen home your next move-schedule your showing today.
Full Property Details
Full Property Details for 55 Heather Glen Ct
General
- Sold For: $525,000
- HOA FEE: $127/month
- HOA FEE FREQ.: Quarterly
- Status: Closed
- Type: Single Family
- Source: 506
- MLS ID: 958950
- Added to Site: 94 day(s) ago
Interior
- Number of Rooms: 11
- Interior Features: Ceiling Fan(s), Granite Counters, Walk-In Closet(s)
- Fireplace: Yes
- Number of Fireplaces: 1
- Fireplace(s): One, Gas, Glass Doors
- Appliances: Dryer, Dishwasher, Disposal, Microwave, Range, Refrigerator, Water Softener, Gas Water Heater, Humidifier, Tankless Water Heater
Rooms
Bathrooms
- Total Bathrooms: 4
- Full Bathrooms: 3
- Half Bathrooms: 1
- Main Floor Baths: 3
Bedrooms
- Total Bedrooms: 4
Additional Information
- Security/Safety: Smoke Detector(s), Surveillance System
Exterior
- Exterior Features: Deck, Patio
- Porch/Patio/Deck: Deck, Patio
Parking
- Garage: Yes
- Attached garage: Yes
- Garage Spaces: 2
- Parking Features: Attached, Garage, Two Car Garage, Garage Door Opener
Location
- County: Warren
- Subdivision: Heatherwoode
School Information
- Elem School District: Springboro
- Midd School District: Springboro
- High School District: Springboro
Community
- Association: Yes
- Assoc. Name: Heather Glen Court HOA
- Assoc. Fees Include: Maintenance Grounds, Maintenance Structure
Heating & Cooling
- Central air: Yes
- Air Conditioning: Yes
- Cooling Type: Central Air
- Heating Type: Forced Air, Natural Gas
Utilities
- Sewer: Storm Sewer
- Water: Public
- Utility Description: Natural Gas Available, Sewer Available, Water Available
Structural Information
- Construction: Brick, Cedar, Wood Siding
- Basement: Yes
- Basement Desc.: Finished, Partial, Walk-Out Access
- Stories/Levels: 1
- Square Feet: 3,334
- Sq. Ft. Source: Assessor
- Living Area: 3,334 Sq. Ft.
- Year Built: 1995
Lot Features
- Lot Size (Acres): 0.2505
- Lot Size (Sq. Ft.): 10,912
- Lot Size: 10912
- Lot Size Source: Assessor
- Lot Dimensions: .25 Acres
- Zoning: Residential
Financial Considerations
- For Sale/Rent/Lease: For Sale
- Association Fee: $380
- Assoc Fee Freq.: Quarterly
- Terms: Conventional, FHA, VA Loan
Disclosures and Reports
- Legal Description: .2505 AC. HEATHERWOODE CLUST.C LOT# 203
- Property ID: 08-12-151-009
Listed by Irongate Inc. (937) 433-3300, Karen S Ollier (937) 545-3244
Sold by Coldwell Banker Heritage (513) 899-9990, Chrissy Clark

Get Pre-Approved Today
Schools
Schools serving 55 Heather Glen Ct
School District:Springboro Community City School District
| Name | Grades | Distance |
|---|---|---|
Dennis Elementary School 1695 South Main Street, Springboro, OH 45066 | 2-5 | 0.2 mi |
Clearcreek Elementary School 750 South Main Street, Springboro, OH 45066 | PK-1 | 0.5 mi |
Springboro Intermediate School 705 South Main Street, Springboro, OH 45066 | 6- | 0.6 mi |
Springboro Junior High School 1605 South Main Street, Springboro, OH 45066 | 7-8 | 0.3 mi |
Springboro High School 1675 South Main Street, Springboro, OH 45066 | 9-12 | 0.8 mi |
Disclaimer:
School attendance boundaries provided by ATTOM Data Solutions and are for reference only. Contact the school directly to verify enrollment eligibility.
Price & Sales History for 55 Heather Glen Ct
Date
Details
Price
Change
Source
7/10/2026
Sold
$525,000
-5.39%
MLS
5/24/2026
Listed
$554,900
—
MLS
Disclaimer: Historical sales information is derived from public records provided by the county offices. Information is not guaranteed and should be independently verified.
55 Heatherglen Court, Springboro, OH 45066 (MLS# 958950) is a Single Family property that was sold at $525,000 on July 10, 2026. Want to learn more about 55 Heatherglen Court? Do you have questions about finding other Single Family real estate for sale in Springboro? You can browse all Springboro real estate or contact a Coldwell Banker agent to request more information.