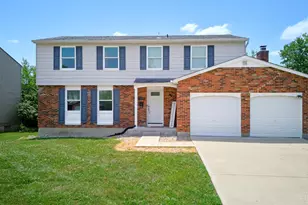
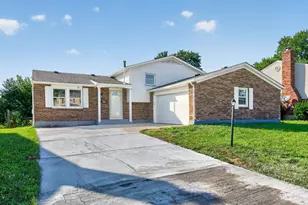
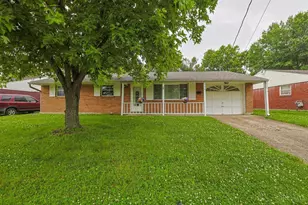
This is a carousel with tiles that activate property listing cards. Use the previous and next buttons to navigate.
1/41
$159,000
This is a carousel with tiles that activate property listing cards. Use the previous and next buttons to navigate.
1/41
Property Description
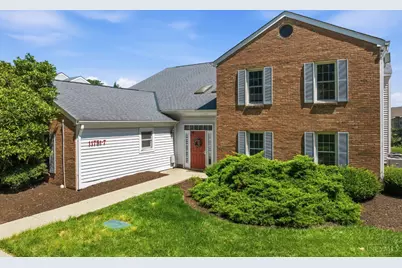
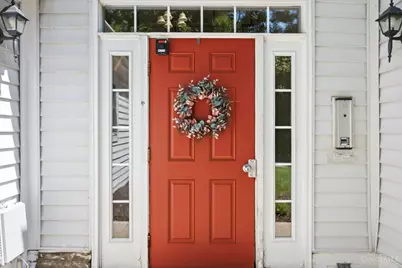
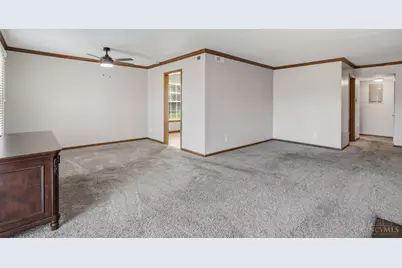
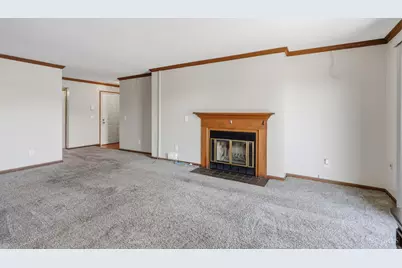
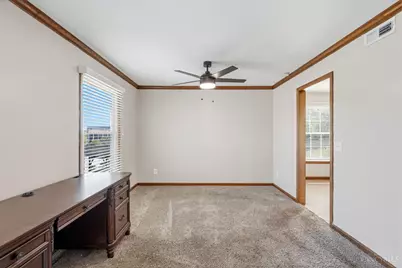
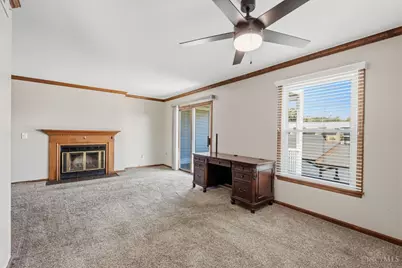
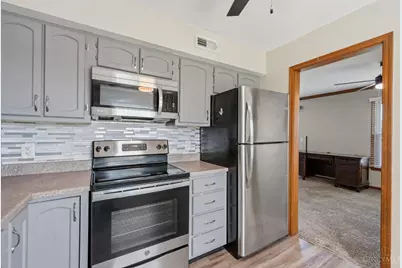
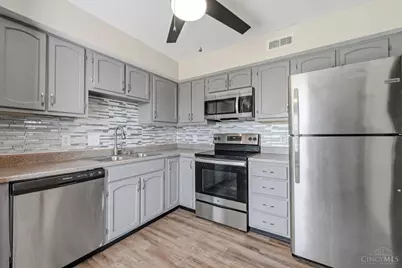
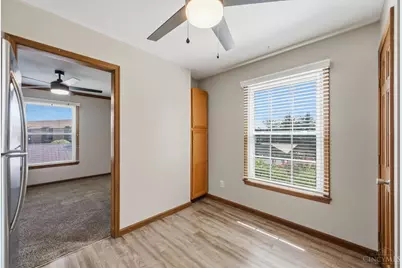
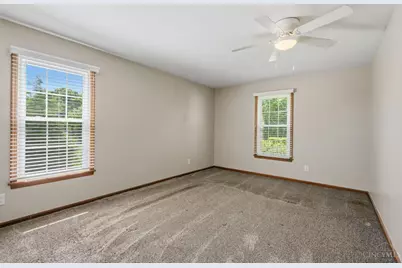
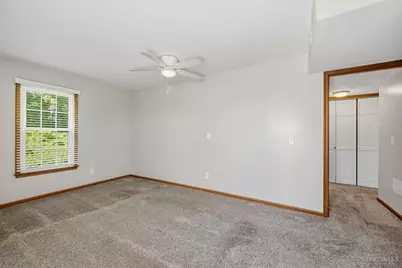
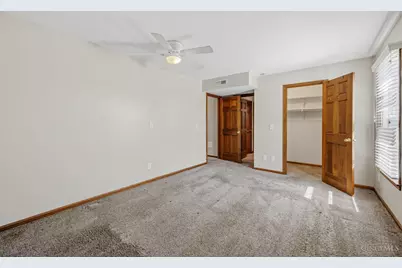
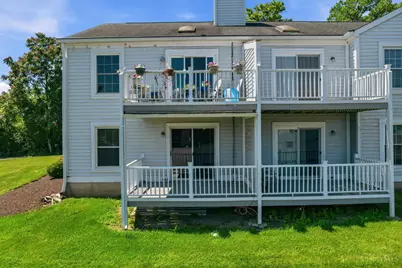
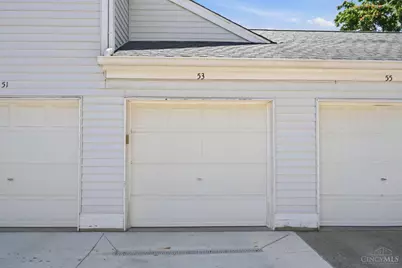
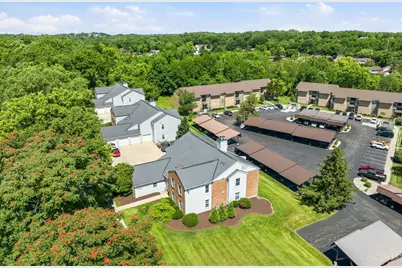
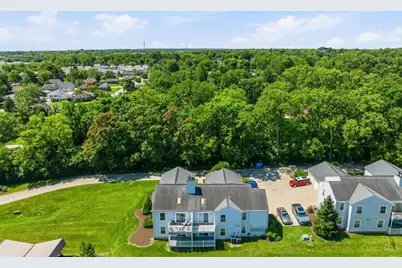
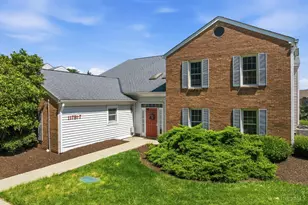
Beautifully updated first-floor condo in an intimate, private complex! Step inside with ease - no steps to the building or the unit - making everyday living effortless and accessible. Inside, you'll find generously sized rooms that offer comfort and flexibility, freshly painted w/ clean, modern palette. The kitchen shines with newer appliances, pantry. A dedicated separate utility area keeps laundry and storage neatly out of the way. Enjoy the convenience of your own 1-car garage, plus the peace and quiet that comes with living in a small, well-maintained community. This is low-maintenance living at its finest. Owner is offering flooring allowance, so you can make this move in ready, and - your very own! Don't miss your chance to call 11753 Rose Ln home!
Full Property Details
Full Property Details for 11753 Rose Ln #2
General
- Price: $159,000
- HOA FEE: $395/month
- Status: Active
- Type: Condo
- Source: Cincinnati
- MLS ID: 1884625
- Updated: 8/3/2026
- Added to Site: 46 day(s) ago
Interior
- Number of Rooms: 7
- Interior Features: Crown Molding, Natural Woodwork
- Fireplace: Yes
- Number of Fireplaces: 1
- Fireplace(s): Brick, Wood-Burning
- Appliances: Dishwasher, Garbage Disposal, Microwave, Oven/Range
Rooms
Bathrooms
- Total Bathrooms: 2
- Full Bathrooms: 1
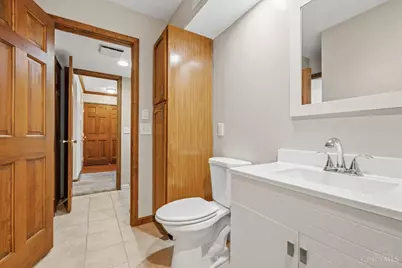
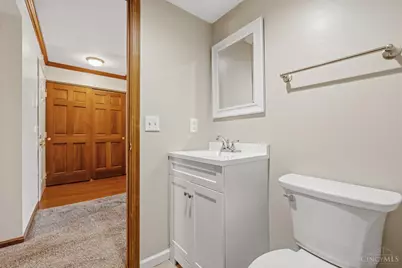
- Half Bathrooms: 1
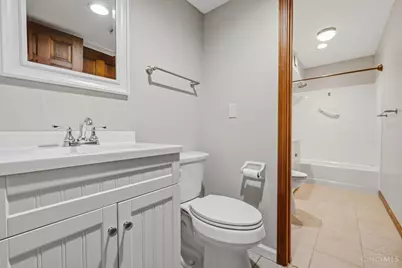
- Primary Bathroom: Tile Floor, Tub w/Shower
- Bathroom 1: Full, Level 1
- Bathroom 2: Partial, Level 1
Bedrooms
- Total Bedrooms: 2
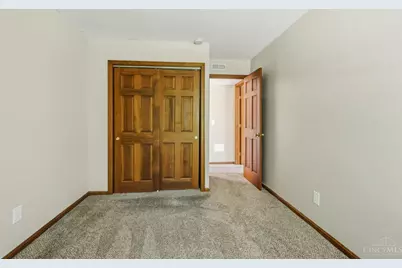
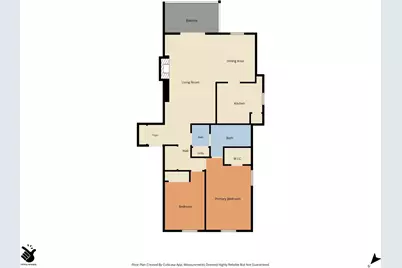
- Primary Bedroom: Adjoining Bathroom, Walk-In Closet, Wall-to-Wall Carpet, Window Treatment, 16 x 12, Level 1, 192 Sq. Ft.
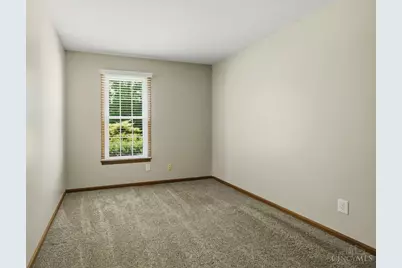
- Bedroom 2: 12 x 10, Level 1, 120 Sq. Ft.
Other Rooms
- Foyer/Entry: Closet, Laminate Floor, Level 1
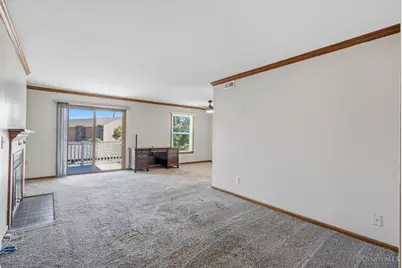
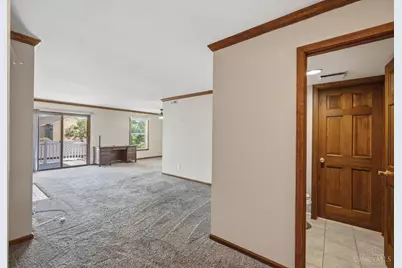
- Living Room: Walk-Out, Wall-to-Wall Carpet, Fireplace, Window Treatment, 21 x 12, Level 1, 252 Sq. Ft.
- Kitchen: Pantry, Eat-In, Window Treatment, Wood Cabinets, Laminate Floor, 10 x 10, 10x10, 100 Sq. Ft.
- Dining Room: Walk-Out, Window Treatment, WW Carpet, 12 x 10, Level 1, 120 Sq. Ft.
Additional Information
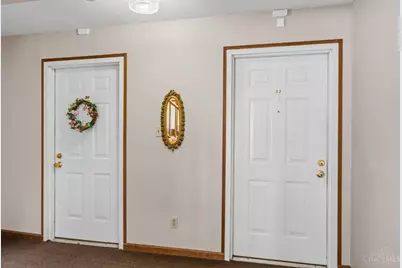
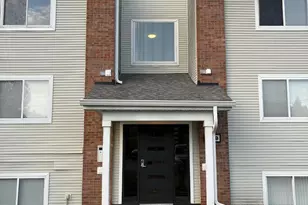
- Amenities: Common Hallway Entry, Dir Ent Garage-Bldg, Dir Ent Garage-Unit
- Mechanicals: Garage Door Opener
- Other Features: 220 Volts, Bus Line Nearby, Cable, Ceiling Fan, Recessed Lights, Smoke Alarm
Exterior
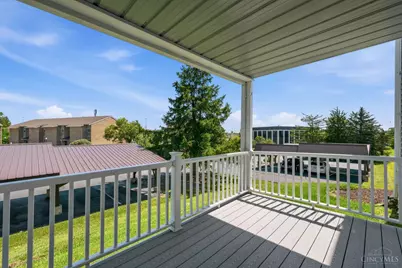
- Exterior Features: Covered Deck/Patio, Porch
Parking
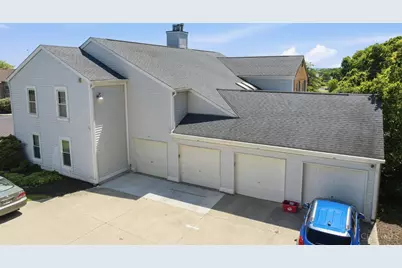
- Garage: Yes
- Attached garage: Yes
- Garage Spaces: 1
- Parking: 1 Assigned
- Garage Description: Built-In, Side, Garage Attached
Location
- Area: Springdale
- County: Hamilton
- Township: Springdale Vlg
- Suburb: Springdale
- Subdivision: HAMLET MANOR CONDOMINIUM PHASE 1
- Cross Streets: Glensprings
- Driving Directions: Glenspring, L Rose Lane (Hamlet Manor on right) First building.
School Information
- School District: Princeton City SD
- High School District: Princeton City SD
Community
- Association: Yes
- Home Owners Assn.: True
- Assoc. Fees Include: Insurance, MaintenanceExterior, SnowRemoval, Trash, AssociationDues, LandscapingUnit, LandscapingCommunity, ProfessionalMgt
- Mgmt. Company: PMI Buckeye Services
Heating & Cooling
- Central air: Yes
- Cooling Type: Central Air Conditioning
- Heating Type: Electric, Forced Air
- Heating Fuel: Natural
- Water Heater: Electric
Utilities
- Sewer: Public Sewer
- Water: Public
Structural Information
- Architectural Style: One Story Ranch
- Exterior Const.: Aluminum Siding, Brick
- Basement Desc.: None
- Foundation: Slab
- Roof: Shingle
- Windows: Double-Hung, Vinyl, ENERGY STAR
- Disability Adopted: Yes
- Stories/Levels: One
- Stories in Building: 2
- Square Feet: 1,044
- Year Built: 1985
Lot Features
- Lot Size (Acres): 0.5927
- Lot Dimensions: IRR
- Frontage: City Street
- Topography: Level, Rolled
- Zoning: Residential
- Lot Description: Other
Green Features
- Green Features: Yes
Financial Considerations
- Association Fee: $395
- Assoc Fee Freq.: Monthly
- Semi-Annual Taxes: $1089
Disclosures and Reports
- APN: 599-0050-0598-00
Listed by eXp Realty (216) 242-2322, Nicholas Motz

Get Pre-Approved Today
Schools
Schools serving 11753 Rose Ln #2
School District:Princeton City School District
| Name | Grades | Distance |
|---|---|---|
Springdale Elementary School 350 West Kemper Road, Cincinnati, OH 45246 | K-5 | 0.5 mi |
Princeton Community Middle School 200 Viking Way, Cincinnati, OH 45246 | 6-8 | 2.6 mi |
Princeton High School 100 Viking Way, Cincinnati, OH 45246 | 9-12 | 2.6 mi |
Disclaimer:
School attendance boundaries provided by ATTOM Data Solutions and are for reference only. Contact the school directly to verify enrollment eligibility.
Price & Sales History for 11753 Rose Ln #2
Date
Details
Price
Change
Source
8/03/2026
Price Reduced
$159,000
-3.05%
MLS
6/25/2026
Listed
$164,000
32.26%
MLS
3/27/2021
Sold
$124,000
—
Public Record
Disclaimer: Historical sales information is derived from public records provided by the county offices. Information is not guaranteed and should be independently verified.
Tax History
Tax History for 11753 Rose Ln #2
Year
Property Taxes
Change
Tax Assessment
Change
2025
$2,179
16%
$43,400
—
2024
$1,874
—
$43,400
—
2023
$1,877
40%
$43,400
73%
2022
$1,337
-1%
$25,130
—
2021
$1,355
—
$25,130
—
2020
$1,355
-8%
$25,130
—
2019
$1,474
6%
$25,130
—
2018
$1,390
5%
$25,130
—
2017
$1,326
76%
$25,130
80%
2016
$753
1%
$14,000
—
2015
$749
—
$14,000
—
2014
$750
2%
$14,000
—
2013
$733
—
$14,000
—
Disclaimer: Historical tax information is derived from public records provided by the county offices. Information is not guaranteed and should be independently verified.
Estimate the Cost
Estimate the Cost for 11753 Rose Ln #2
11753 Rose Lane #2, Springdale, OH 45246 (MLS# 1884625) is a Condo property with 2 bedrooms, 1 full bathroom and 1 partial bathroom. 11753 Rose Lane #2 is currently listed for $159,000 and was received on June 25, 2026. Want to learn more about 11753 Rose Lane #2? Do you have questions about finding other Condo real estate for sale in Springdale? You can browse all Springdale real estate or contact a Coldwell Banker agent to request more information.