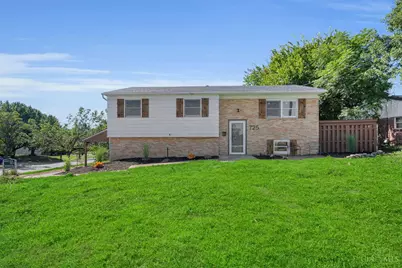
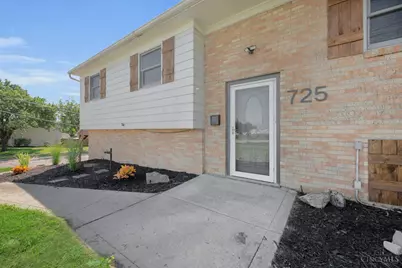
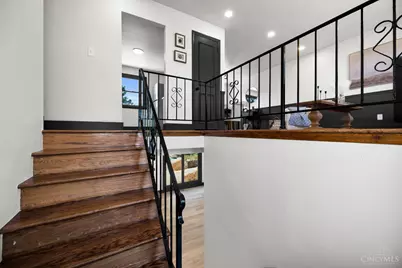
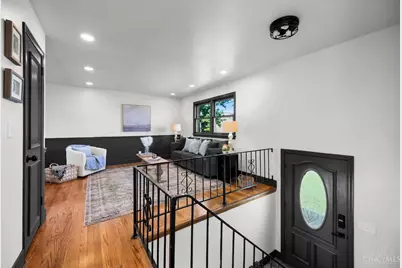
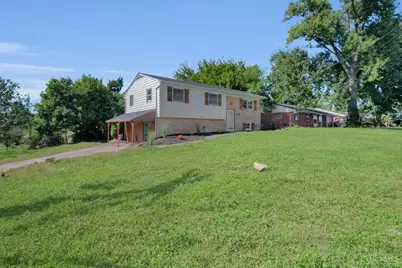
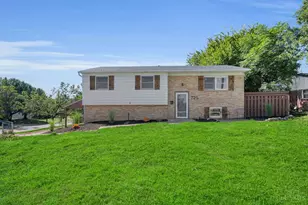
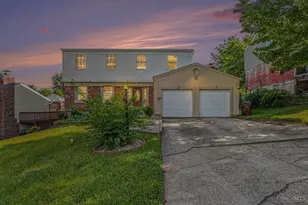
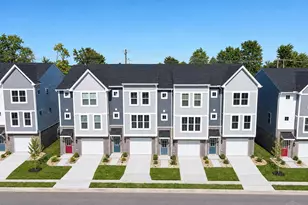
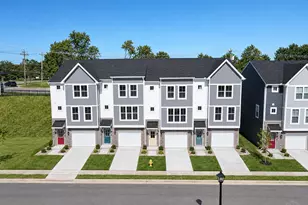
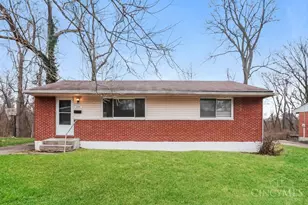
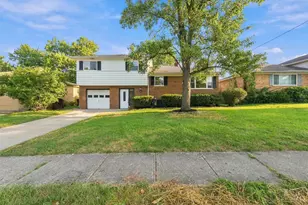
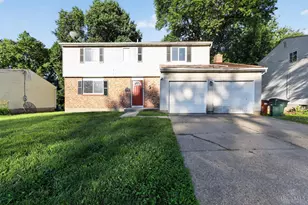
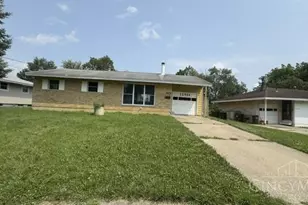
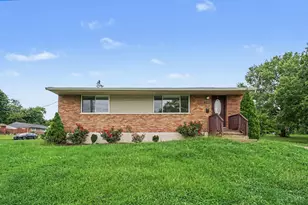
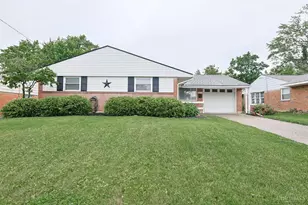
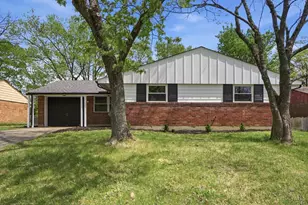
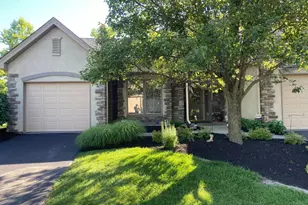
Full Property Details for 725 E Crescentville Rd
General
- Price: $289,000
- Status: Active
- Type: Single Family
- Source: Cincinnati
- MLS ID: 1891724
- Updated: 9/19/2026
- Added to Site: 47 day(s) ago
Interior
- Number of Rooms: 12
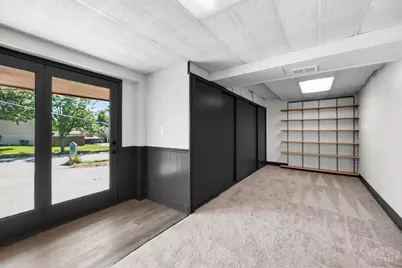
- Rooms/Areas: Bonus Room, Other
- Interior Features: Crown Molding, Natural Woodwork
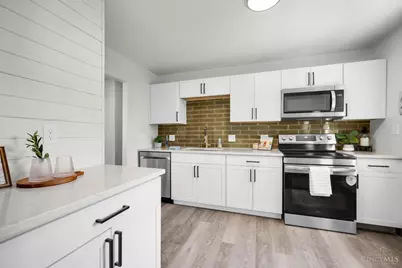
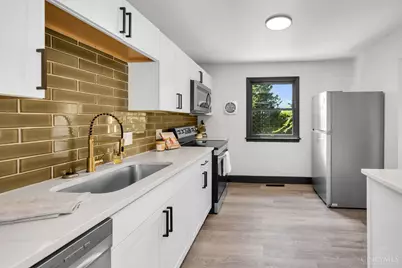
- Appliances: Dishwasher, Gas Cooktop, Microwave, Oven/Range, Refrigerator
Rooms
- Total Bathrooms: 3
- Full Bathrooms: 2
- Half Bathrooms: 1
- Primary Bathroom: Shower, Tub, Tub w/Shower, Marb/Gran/Slate
- Bathroom 1: Full, Upper
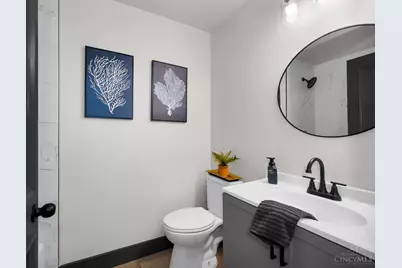
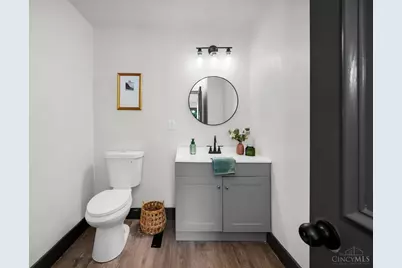
- Bathroom 2: Partial, Upper
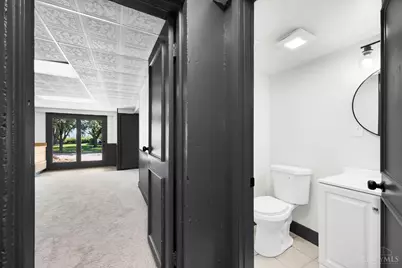
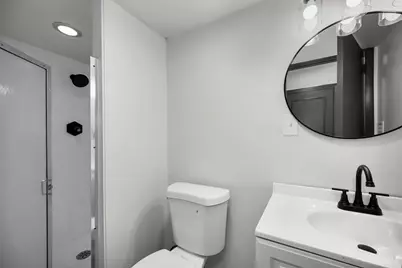
- Bathroom 3: Full, Lower
- Total Bedrooms: 4
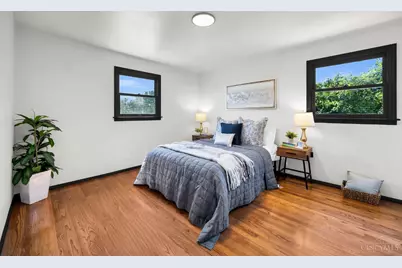
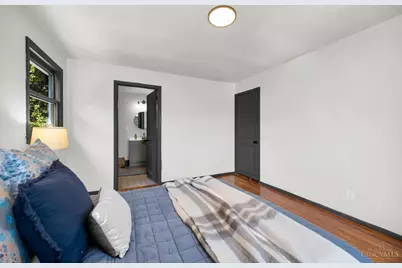
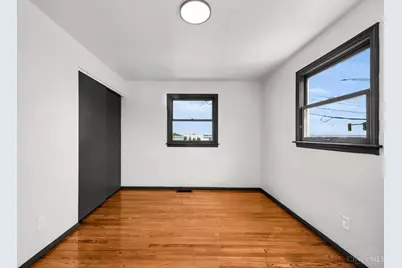
- Primary Bedroom: Adjoining Bathroom, Dressing Area, Wood Floor, 13 x 12, Upper, 156 Sq. Ft.
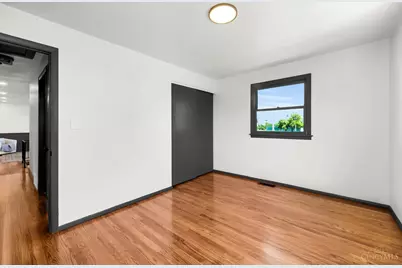
- Bedroom 2: 13 x 10, Upper, 130 Sq. Ft.
- Bedroom 3: 10 x 10, Upper, 100 Sq. Ft.
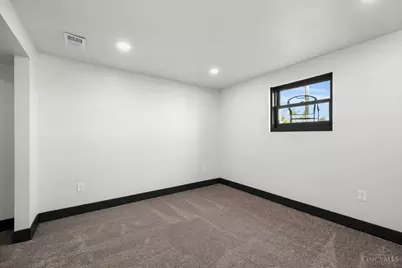
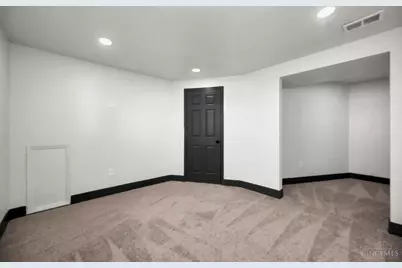
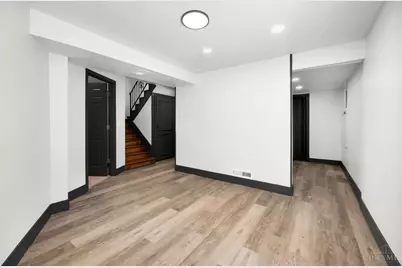
- Bedroom 4: 12 x 10, Lower, 120 Sq. Ft.
- Foyer/Entry: Wood Floor, Upper
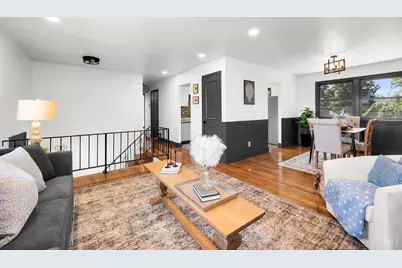
- Living Room: 18 x 10, Upper, 180 Sq. Ft.
- Family Room: Wood Floor, 18 x 10, Upper, 180 Sq. Ft.
- Kitchen: Butler's Pantry, Pantry, Quartz Counters, Counter Bar, Solid-Surface Counter, Galley, Laminate Floor, 12 x 10, 12x10, 120 Sq. Ft.
- Dining Room: Chandelier, Wood Floor, 12 x 10, Upper, 120 Sq. Ft.
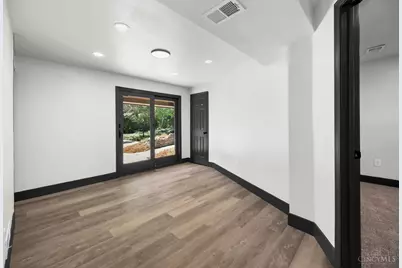
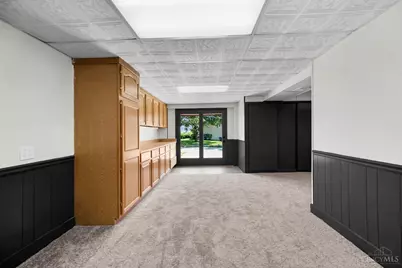
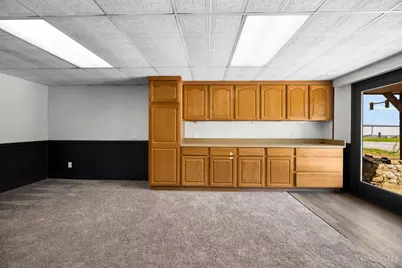
- Rec Room: 20 x 20, Lower
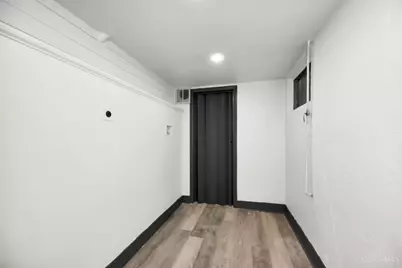
- Laundry: 10 x 8, Lower, 80 Sq. Ft.
Additional Information
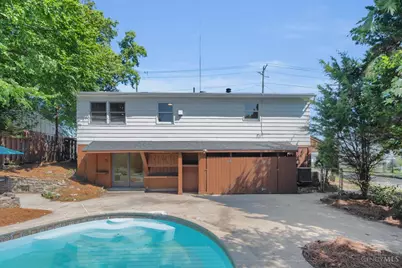
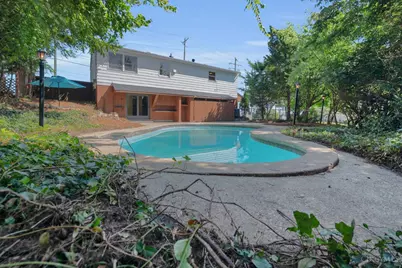
- Pool Description: Gunite, In-Ground, Tile
- Other Features: Ceiling Fan, CO Detector, Recessed Lights, Smoke Alarm
Exterior
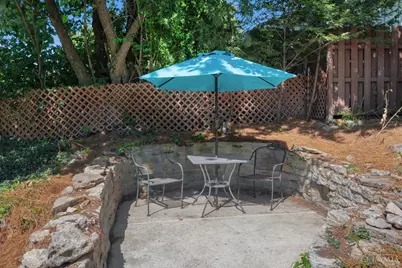
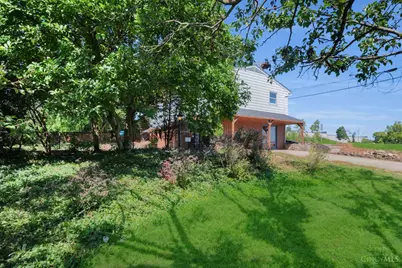
- Exterior Features: Corner Lot, Other
Parking
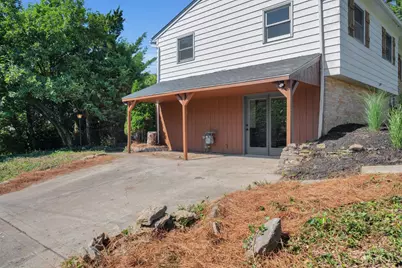
- Parking: Off-Street Parking, Driveway
Location
- Area: Springdale
- County: Hamilton
- Township: Springdale Vlg
- Suburb: Springdale
- Driving Directions: From I-275, take Exit 42 for OH-747. Head south on OH-747, then turn left onto E Crescentville Rd. Property will be on the right.
School Information
- School District: Princeton City SD
- High School District: Princeton City SD
Community
Heating & Cooling
- Central air: Yes
- Cooling Type: Central Air Conditioning
- Heating Type: Forced Air, Gas
- Heating Fuel: Natural
- Water Heater: Gas
Utilities
- Sewer: Public Sewer
- Water: Public
Structural Information
- Architectural Style: Contemporary/Modern
- Description/Design: Single Family
- Exterior Const.: Brick, Vinyl Siding
- Basement Desc.: None
- Foundation: Poured
- Roof: Shingle
- Windows: Wood
- Stories/Levels: 0
- Square Feet: 1,897
- Year Built: 1962
Lot Features
- Property View: Woods, Other
- Lot Size (Acres): 0.231
- Frontage: City Street, Paved Road
- Zoning: Residential
- Lot Description: Less than .5 Acre
Financial Considerations
Disclosures and Reports
Listed by Ellsbury Commercial Group (214) 738-7424, Bret Halsey