This is a carousel with tiles that activate property listing cards. Use the previous and next buttons to navigate.
1/1
$420,000
This is a carousel with tiles that activate property listing cards. Use the previous and next buttons to navigate.
1/1
Property Description
Step back in time in the best possible way! Once featured in Cincinnati Magazine, this custom mid-century modern home in Springfield Township has been lovingly maintained to preserve the era, offering a true Brady Bunch'' retro vibe with standout vintage character throughout. From the dramatic stone entry wall and floating-style staircase to the vaulted open living/dining room with exposed beams, this home is full of original charm and architectural personality. The first-floor primary suite adds everyday convenience, while the wooded private lot creates a peaceful retreat. Outside, enjoy an incredible in-ground pool, patio space, mature landscaping, and a setting made for entertaining or relaxing in total privacy. Retro details, warm wood tones, bold wallpaper, vintage fixtures, and timeless mid-century lines make this a rare opportunity for the buyer who wants something memorable, authentic, and unlike the cookie-cutter homes on the market today.
Full Property Details
Full Property Details for 2056 Persimmon Ct
General
- Sold For: $420,000
- Status: Closed
- Type: Single Family
- Source: Cincinnati
- MLS ID: 1878641
- Added to Site: 95 day(s) ago
Interior
- Number of Rooms: 10
- Interior Features: High Ceiling (9 Feet or More), Beam Ceiling, Cathedral Ceiling, Natural Woodwork, Skylight
- Fireplace: Yes
- Number of Fireplaces: 1
- Fireplace(s): Brick, Wood-Burning
- Appliances: Dishwasher, Double Oven, Electric Cooktop, Garbage Disposal, Refrigerator
Rooms
Bathrooms
- Total Bathrooms: 4
- Full Bathrooms: 2
- Half Bathrooms: 2
- Primary Bathroom: Shower, Tile Floor
- Bathroom 1: Full, Level 1
- Bathroom 2: Full, Level 2
- Bathroom 3: Partial, Level 1
- Bathroom 4: Partial, Lower
Bedrooms
- Total Bedrooms: 5
- Primary Bedroom: Adjoining Bathroom, Walk-In Closet, Wall-to-Wall Carpet, 17 x 11, Level 1, 187 Sq. Ft.
- Bedroom 2: 11 x 12, Level 2, 132 Sq. Ft.
- Bedroom 3: 10 x 12, Level 2, 120 Sq. Ft.
- Bedroom 4: 13 x 17, Level 2, 221 Sq. Ft.
- Bedroom 5: 10 x 12, Level 2, 120 Sq. Ft.
Other Rooms
- Foyer/Entry: Closet, Open Foyer, Double Doors, Vinyl Floor, Level 1, 143 Sq. Ft.
- Living Room: Wall-to-Wall Carpet, 13 x 15, Level 1, 195 Sq. Ft.
- Family Room: Walk-Out, Wall-to-Wall Carpet, Fireplace, 14 x 23, Level 1, 322 Sq. Ft.
- Kitchen: Pantry, Planning Desk, Eat-In, Vinyl Floor, 8 x 14, 8x14, 112 Sq. Ft.
- Dining Room: Chandelier, Window Treatment, WW Carpet, 10 x 12, Level 1, 120 Sq. Ft.
- Breakfast Room: 14 x 7, Level 1, 98 Sq. Ft.
- Office/Den/Study: 13 x 15, Level 2, 195 Sq. Ft.
- Laundry: Lower
Additional Information
- Pool Description: In-Ground, Slide, Vinyl
- Other Features: 220 Volts, Ceiling Fan, Laundry Chute
Exterior
- Exterior Features: Covered Deck/Patio, Cul de sac, Deck, Patio, Porch, Wooded Lot
Parking
- Garage: Yes
- Garage Spaces: 2
- Parking: Off-Street Parking, Driveway
- Garage Description: Built-In, Front
Location
- Area: Springfield Twp.
- County: Hamilton
- Township: Springfield Twp
- Suburb: Springfield Twp.
- Subdivision: Greenpine Acres
- Cross Streets: Spring Beauty
- Driving Directions: North on Hamilton, L on Greenpine, R on spring Beauty, L on Persimmon
School Information
- School District: Mount Healthy City S
- High School District: Mount Healthy City S
Community
- Home Owners Assn.: False
Heating & Cooling
- Central air: Yes
- Cooling Type: Ceiling Fans, Central Air Conditioning
- Heating Type: Forced Air, Gas
- Heating Fuel: Natural
- Water Heater: Gas
Utilities
- Sewer: Public Sewer
- Water: Public
Structural Information
- Architectural Style: Two Story Contemporary/Modern
- Exterior Const.: Cedar
- Basement: Yes
- Basement Desc.: Full, Partially Finished, Walk-Out, Glass Block Windows
- Foundation: Poured
- Roof: Shingle
- Windows: Slider, Wood
- Stories/Levels: Two
- Square Feet: 3,864
- Lower: 1,558 Sq. Ft.
- Year Built: 1974
Lot Features
- Property View: Woods
- Lot Size (Acres): 0.417
- Lot Dimensions: 41 x 200 Irr lot
- Frontage: City Street
- Zoning: Residential
- Lot Description: Less than .5 Acre
Financial Considerations
- Sub Lease Exp.: 1800-01-01T00:00:00-05:00
- Semi-Annual Taxes: $2919
Disclosures and Reports
- Documents Avail.: Aerial Photo, Floor Plan
- APN: 590-0380-0076-00
- Property ID: 590-0380-0076-00
Get Pre-Approved Today
Schools
Schools serving 2056 Persimmon Ct
School District:Mount Healthy City School District
| Name | Grades | Distance |
|---|---|---|
North Elementary School, Cincinnati, OH 2170 Struble Road, Cincinnati, OH 45231 | 1-6 | 0.7 mi |
Mt. Healthy Early Learning Center 1310 Adams Road, Cincinnati, OH 45231 | PK-K | 1.7 mi |
Mt Healthy Junior High School 8101 Hamilton Avenue, Cincinnati, OH 45231 | 7-8 | 1 mi |
Mt Healthy High School 8101 Hamilton Avenue, Cincinnati, OH 45231 | 9-12 | 1 mi |
Disclaimer:
School attendance boundaries provided by ATTOM Data Solutions and are for reference only. Contact the school directly to verify enrollment eligibility.
Price & Sales History for 2056 Persimmon Ct
Date
Details
Price
Change
Source
8/11/2026
Sold
$420,000
-2.3%
MLS
6/09/2026
Price Reduced
$429,900
-4.47%
MLS
5/28/2026
Listed
$450,000
—
MLS
Disclaimer: Historical sales information is derived from public records provided by the county offices. Information is not guaranteed and should be independently verified.
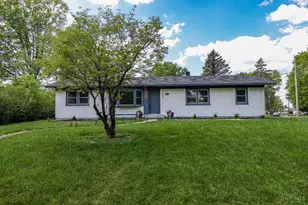
2056 Persimmon Court, Springfield Township, OH 45231 (MLS# 1878641) is a Single Family property that was sold at $420,000 on August 11, 2026. This property was sold by Lisa Speer from our Union Centre Regional Office Office.Want to learn more about 2056 Persimmon Court? Do you have questions about finding other Single Family real estate for sale in Springfield Township? You can browse all Springfield Township real estate or contact a Coldwell Banker agent to request more information.