This is a carousel with tiles that activate property listing cards. Use the previous and next buttons to navigate.
1/1
$319,900
This is a carousel with tiles that activate property listing cards. Use the previous and next buttons to navigate.
1/1
Property Description
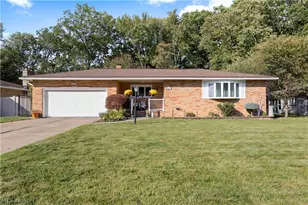
Tucked away on a quiet, private .48 wooded lot, This home is a rare example of craftsmanship built to endure. With solid block & dense fire brick construction, this thoughtfully maintained home combines timeless durability with modern updates. Surrounded by peaceful woods and a creek leading to Winton Woods Lake, this home offers exceptional privacy with only 1 neighboring home. Inside, original solid oak hardwood floors flow throughout the main & upper levels, complemented by spacious living & dining areas, cozy fireplace, and a bright solarium perfect for morning coffee year-round. Fully remodeled 2018 kitchen features European-style cabinetry, quartz counters, luxury vinyl tile, 5-burner gas range & reverse osmosis water filtration. With flexible living spaces, updated baths, finished basement with wet bar, expansive workshop/garage with French doors, woodland views, raised garden beds, covered porches, new AC, roof, windows & water heater, this home offers endless possibilities!
Full Property Details
Full Property Details for 9401 Sherborn Dr
General
- Sold For: $319,900
- Status: Closed
- Type: Single Family
- Source: Cincinnati
- MLS ID: 1883162
- Added to Site: 111 day(s) ago
Interior
- Number of Rooms: 9
- Rooms/Areas: 3 Season Room, Solarium, Workshop
- Interior Features: Crown Molding
- Fireplace: Yes
- Number of Fireplaces: 1
- Fireplace(s): Wood-Burning
- Appliances: Dishwasher, Garbage Disposal, Oven/Range, Refrigerator
Rooms
Bathrooms
- Total Bathrooms: 3
- Full Bathrooms: 2
- Half Bathrooms: 1
- Primary Bathroom: Tile Floor, Tub w/Shower
- Bathroom 1: Full, Level 1
- Bathroom 2: Full, Level 2
- Bathroom 3: Partial, Lower
Bedrooms
- Total Bedrooms: 4
- Primary Bedroom: Wood Floor, 16 x 11, Level 1, 176 Sq. Ft.
- Bedroom 2: 12 x 14, Level 1, 168 Sq. Ft.
- Bedroom 3: 13 x 11, Level 2, 143 Sq. Ft.
- Bedroom 4: 18 x 11, Level 2, 198 Sq. Ft.
Other Rooms
- Foyer/Entry: Wood Floor, Level 1, 40 Sq. Ft.
- Living Room: Fireplace, Wood Floor, 13 x 21, Level 1, 273 Sq. Ft.
- Kitchen: Eat-In, Vinyl Floor, Walk-Out, Wood Cabinets, 13 x 12, 13x12, 156 Sq. Ft.
- Dining Room: Chair Rail, Chandelier, Walk-Out, Wood Floor, 13 x 13, Level 1, 169 Sq. Ft.
- Rec Room: 18 x 26, Lower
- Laundry: 8 x 10, Lower, 80 Sq. Ft.
Additional Information
- Other Features: 220 Volts, Ceiling Fan
Exterior
- Exterior Features: Corner Lot, Porch, Wooded Lot
Parking
- Garage: Yes
- Attached garage: Yes
- Garage Spaces: 2
- Parking: Off-Street Parking, Driveway
- Garage Description: Built-In, Rear, Garage Attached
Location
- Area: Springfield Twp.
- County: Hamilton
- Township: Springfield Twp
- Suburb: Springfield Twp.
- Subdivision: Brookview
- Cross Streets: Meredith
- Driving Directions: Compton to N on Daly, R on Meredith, L Sherborn
School Information
- School District: Mount Healthy City S
- High School District: Mount Healthy City S
Community
- Home Owners Assn.: False
Heating & Cooling
- Central air: Yes
- Cooling Type: Attic Fan, Central Air Conditioning
- Heating Type: Forced Air, Gas
- Heating Fuel: Natural
- Water Heater: Gas
Utilities
- Sewer: Public Sewer
- Water: Public
Structural Information
- Architectural Style: One And A Half Story Cape Cod
- Exterior Const.: Brick
- Basement: Yes
- Basement Desc.: Full, Finished
- Foundation: Poured
- Roof: Shingle
- Windows: Double Pane, Vinyl, ENERGY STAR
- Stories/Levels: One and One Half
- Square Feet: 3,108
- Lower: 1,317 Sq. Ft.
- Year Built: 1958
Lot Features
- Property View: Woods
- Lot Size (Acres): 0.483
- Lot Dimensions: 120 x 175 irr
- Frontage: City Street
- Zoning: Residential
- Lot Description: Less than .5 Acre
Financial Considerations
- Sub Lease Exp.: 1800-01-01T00:00:00-05:00
- Semi-Annual Taxes: $2040
Disclosures and Reports
- Documents Avail.: Aerial Photo, Floor Plan
- APN: 5900233003500
- Property ID: 5900233003500
Get Pre-Approved Today
Schools
Schools serving 9401 Sherborn Dr
School District:Mount Healthy City School District
| Name | Grades | Distance |
|---|---|---|
Mt. Healthy Early Learning Center 1310 Adams Road, Cincinnati, OH 45231 | PK-K | 0.5 mi |
South Elementary School, Cincinnati, OH 1743 Adams Road, Cincinnati, OH 45231 | 1-6 | 1.4 mi |
Mt Healthy Junior High School 8101 Hamilton Avenue, Cincinnati, OH 45231 | 7-8 | 1.4 mi |
Mt Healthy High School 8101 Hamilton Avenue, Cincinnati, OH 45231 | 9-12 | 1.4 mi |
Disclaimer:
School attendance boundaries provided by ATTOM Data Solutions and are for reference only. Contact the school directly to verify enrollment eligibility.
Price & Sales History for 9401 Sherborn Dr
Date
Details
Price
Change
Source
9/03/2026
Sold
$319,900
—
MLS
6/25/2026
Listed
$319,900
—
MLS
Disclaimer: Historical sales information is derived from public records provided by the county offices. Information is not guaranteed and should be independently verified.
9401 Sherborn Drive, Springfield Township, OH 45231 (MLS# 1883162) is a Single Family property that was sold at $319,900 on September 03, 2026. This property was sold by Kim Bauwens from our Central Regional Office.Want to learn more about 9401 Sherborn Drive? Do you have questions about finding other Single Family real estate for sale in Springfield Township? You can browse all Springfield Township real estate or contact a Coldwell Banker agent to request more information.