This is a carousel with tiles that activate property listing cards. Use the previous and next buttons to navigate.
1/1
$192,000
This is a carousel with tiles that activate property listing cards. Use the previous and next buttons to navigate.
1/1
Property Description
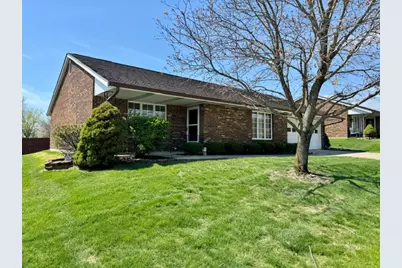
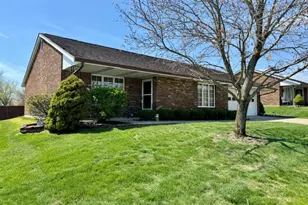
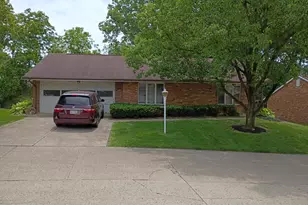
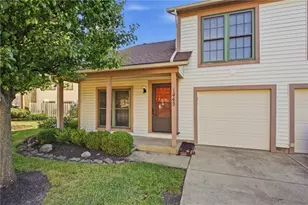
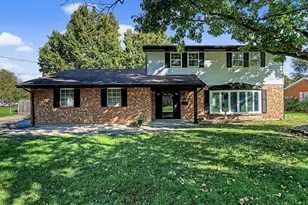
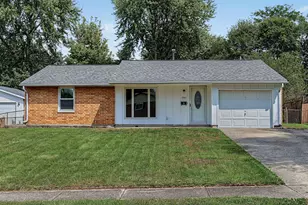
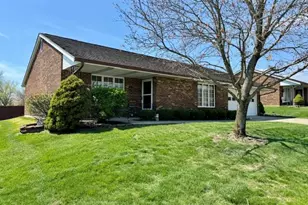
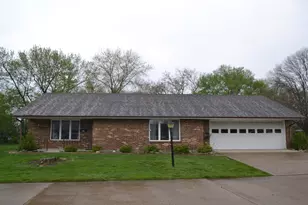
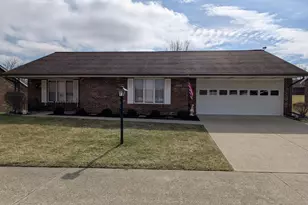
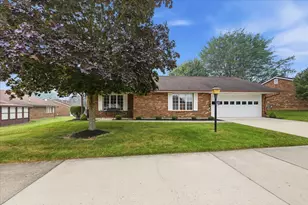
Welcome to this beautifully maintained 2-bedroom, 2 full bath condo in the desirable Villa Run community, where you can truly enjoy low-maintenance living! This inviting home offers a spacious and functional layout designed for comfort and ease. The primary suite features a walk-in closet and a private full bathroom complete with a walk-in shower, creating the perfect personal retreat. A second full bathroom offers plenty of space and a convenient walk-in tub. The updated kitchen shines with newer flooring and modern appliances, making it both stylish and practical for everyday living and entertaining. You'll also appreciate the attached 2-car garage, complete with abundant storage cabinets to keep everything organized. One of the standout features of this home is the sunroom! A peaceful space ideal for enjoying your morning coffee or unwinding at the end of the day. With its thoughtful updates, ample storage, and easy, low-maintenance lifestyle, this condo is ready for you to move in and enjoy!
Full Property Details
Full Property Details for 1013 Abington Pl
General
- Sold For: $192,000
- HOA FEE: $165/month
- HOA FEE FREQ.: Annually
- Status: Closed
- Type: Condo
- Source: 506
- MLS ID: 956021
- Added to Site: 94 day(s) ago
Interior
- Number of Rooms: 6
Rooms
Bathrooms
- Total Bathrooms: 2
- Full Bathrooms: 2
- Main Floor Baths: 2
Bedrooms
- Total Bedrooms: 2
Parking
- Garage: Yes
- Attached garage: Yes
- Garage Spaces: 2
- Parking Features: Attached, Garage, Two Car Garage
Location
- County: Clark
- Subdivision: Villa Run Condo
School Information
- Elem School District: Northeastern
- Midd School District: Northeastern
- High School District: Northeastern
Community
- Association: Yes
- Assoc. Fees Include: Maintenance Grounds, Other, Snow Removal
Heating & Cooling
- Central air: Yes
- Air Conditioning: Yes
- Cooling Type: Central Air
- Heating Type: Natural Gas
Structural Information
- Construction: Brick
- Entry Floor Number: 1
- Stories/Levels: 1
- Square Feet: 1,300
- Sq. Ft. Source: Assessor
- Living Area: 1,300 Sq. Ft.
- Year Built: 1989
Lot Features
- Lot Size (Acres): 61.06
- Lot Size (Sq. Ft.): 2,659,774
- Lot Size: 2659774
- Lot Size Source: Assessor
- Lot Dimensions: 0 x 0
- Zoning: Residential
Financial Considerations
- For Sale/Rent/Lease: For Sale
- Association Fee: $1,980
- Assoc Fee Freq.: Annually
Disclosures and Reports
- Legal Description: VILLA RUN CONDO UNIT 19
- Property ID: 3200300026801019
Listed by Always Sunny Realty LLC (937) 505-9233, Sunil Dhingra (937) 308-1122
Sold by Coldwell Banker Heritage (937) 322-0352, Morgan Coles

Get Pre-Approved Today
Schools
Schools serving 1013 Abington Pl
School District:Northeastern Local School District, Catawba, OH
| Name | Grades | Distance |
|---|---|---|
Rolling Hills Elementary School 2613 Moorefield Road, Springfield, OH 45502 | PK-5 | 2.4 mi |
Northridge Middle School, Springfield, OH 4445 Ridgewood Road East, Springfield, OH 45503 | 5-8 | 1.4 mi |
Kenton Ridge High School 4444 Middle Urbana Road, Springfield, OH 45503 | 9-12 | 1.7 mi |
Disclaimer:
School attendance boundaries provided by ATTOM Data Solutions and are for reference only. Contact the school directly to verify enrollment eligibility.
Price & Sales History for 1013 Abington Pl
Date
Details
Price
Change
Source
5/29/2026
Sold
$192,000
-1.54%
MLS
4/10/2026
Listed
$195,000
—
MLS
Disclaimer: Historical sales information is derived from public records provided by the county offices. Information is not guaranteed and should be independently verified.
1013 Abington Place, Springfield, OH 45503 (MLS# 956021) is a Condo property that was sold at $192,000 on May 29, 2026. Want to learn more about 1013 Abington Place? Do you have questions about finding other Condo real estate for sale in Springfield? You can browse all Springfield real estate or contact a Coldwell Banker agent to request more information.